Bamenda Airport City Masterplan and Architectural Design
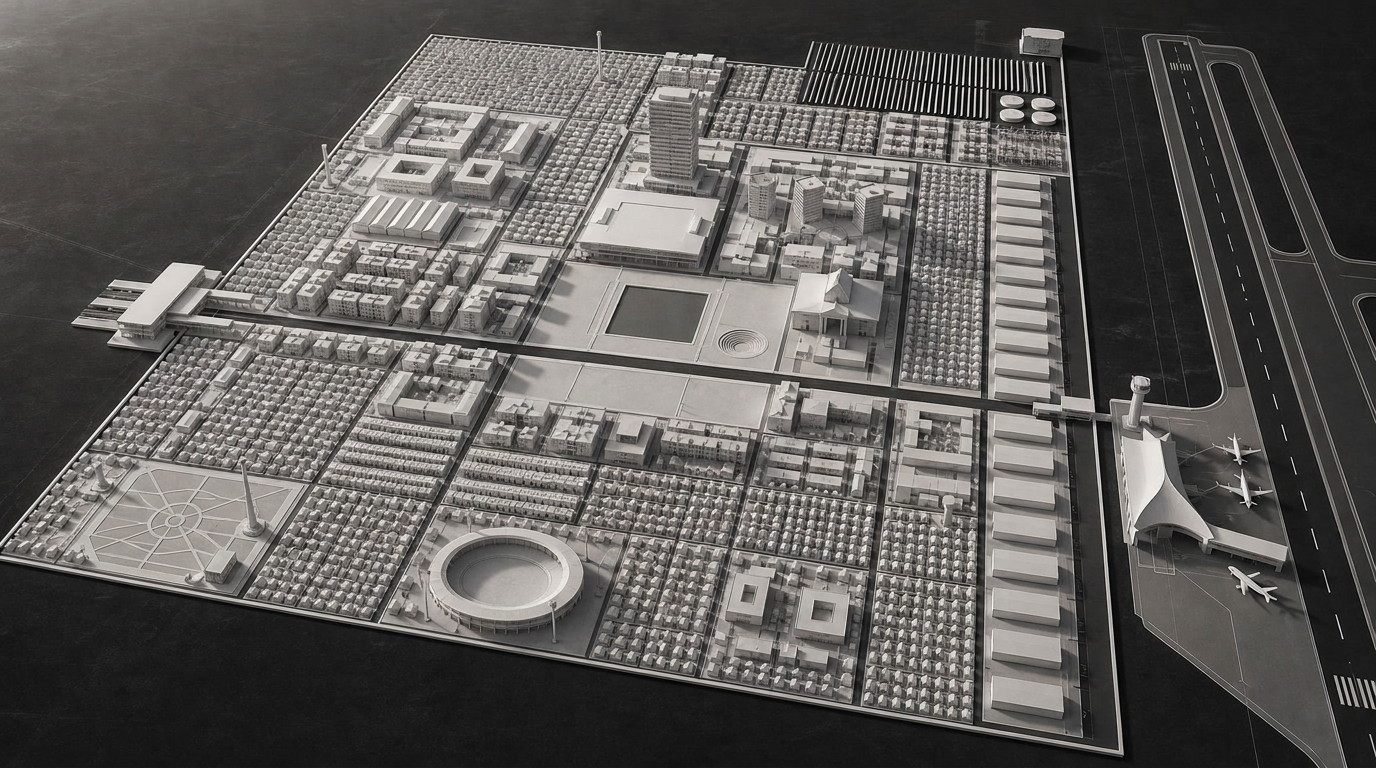
Bamenda Airport City is a 200-hectare planned district taking shape beside Bamenda Airport in the Northwest Region of Cameroon. It is designed as a complete town rather than an estate, a place where people live, work, study, trade, worship and are eventually laid to rest, built around an airport that returned to service in 2026 after six years of closure.
- Location
- Northwest Region, Cameroon
- Site
- 200 hectares · 1 km × 2 km, adjacent to Bamenda Airport
- Programme
- Masterplan, infrastructure, institutions, mixed use
- Delivery
- Phase One 2029 · Full build 2033
- Status
- Masterplan
- Daily population
- 19,200
- Jobs
- 5,900
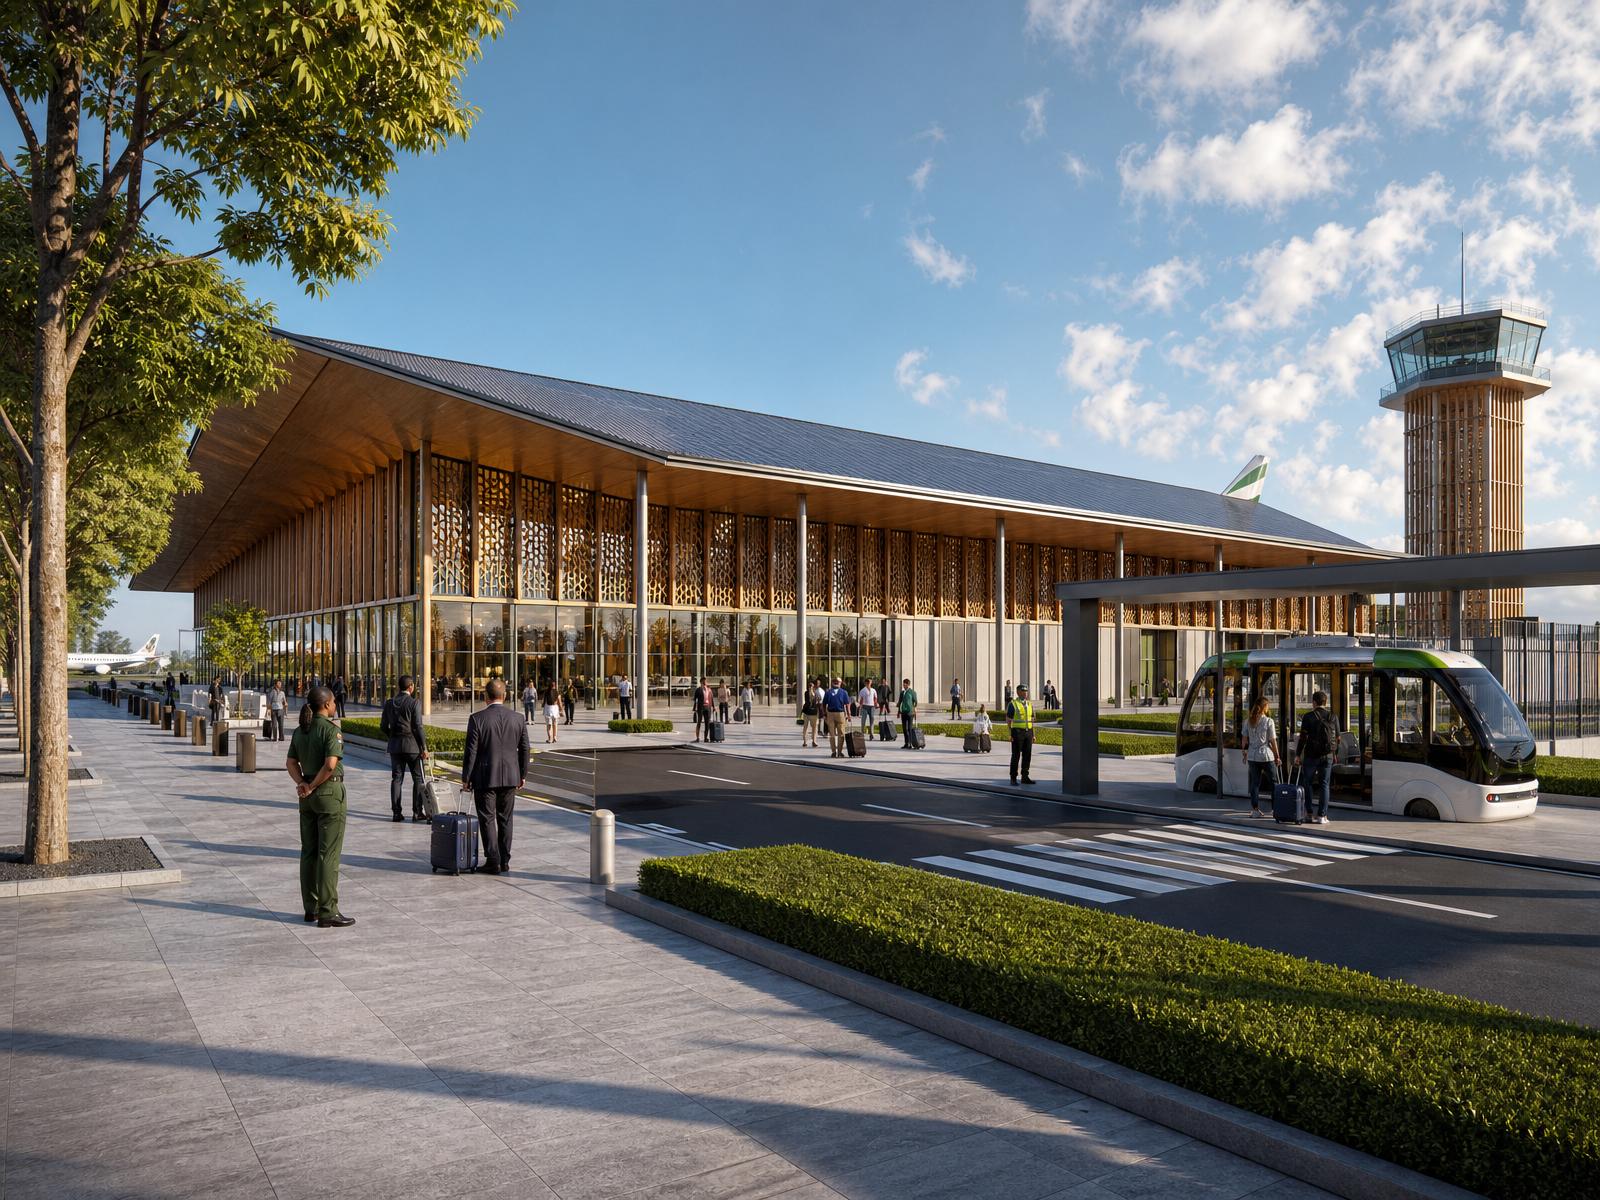
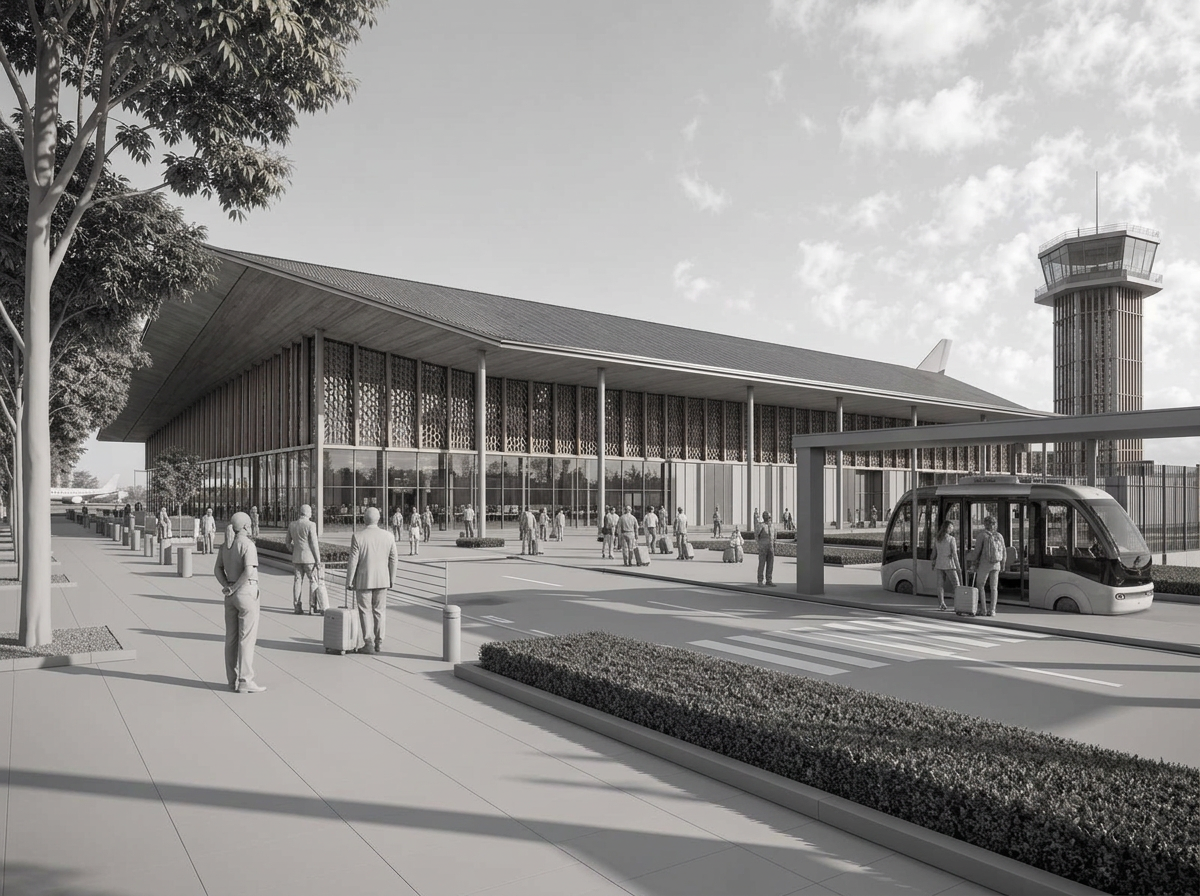
Regional terminal, control tower and the city gateway.
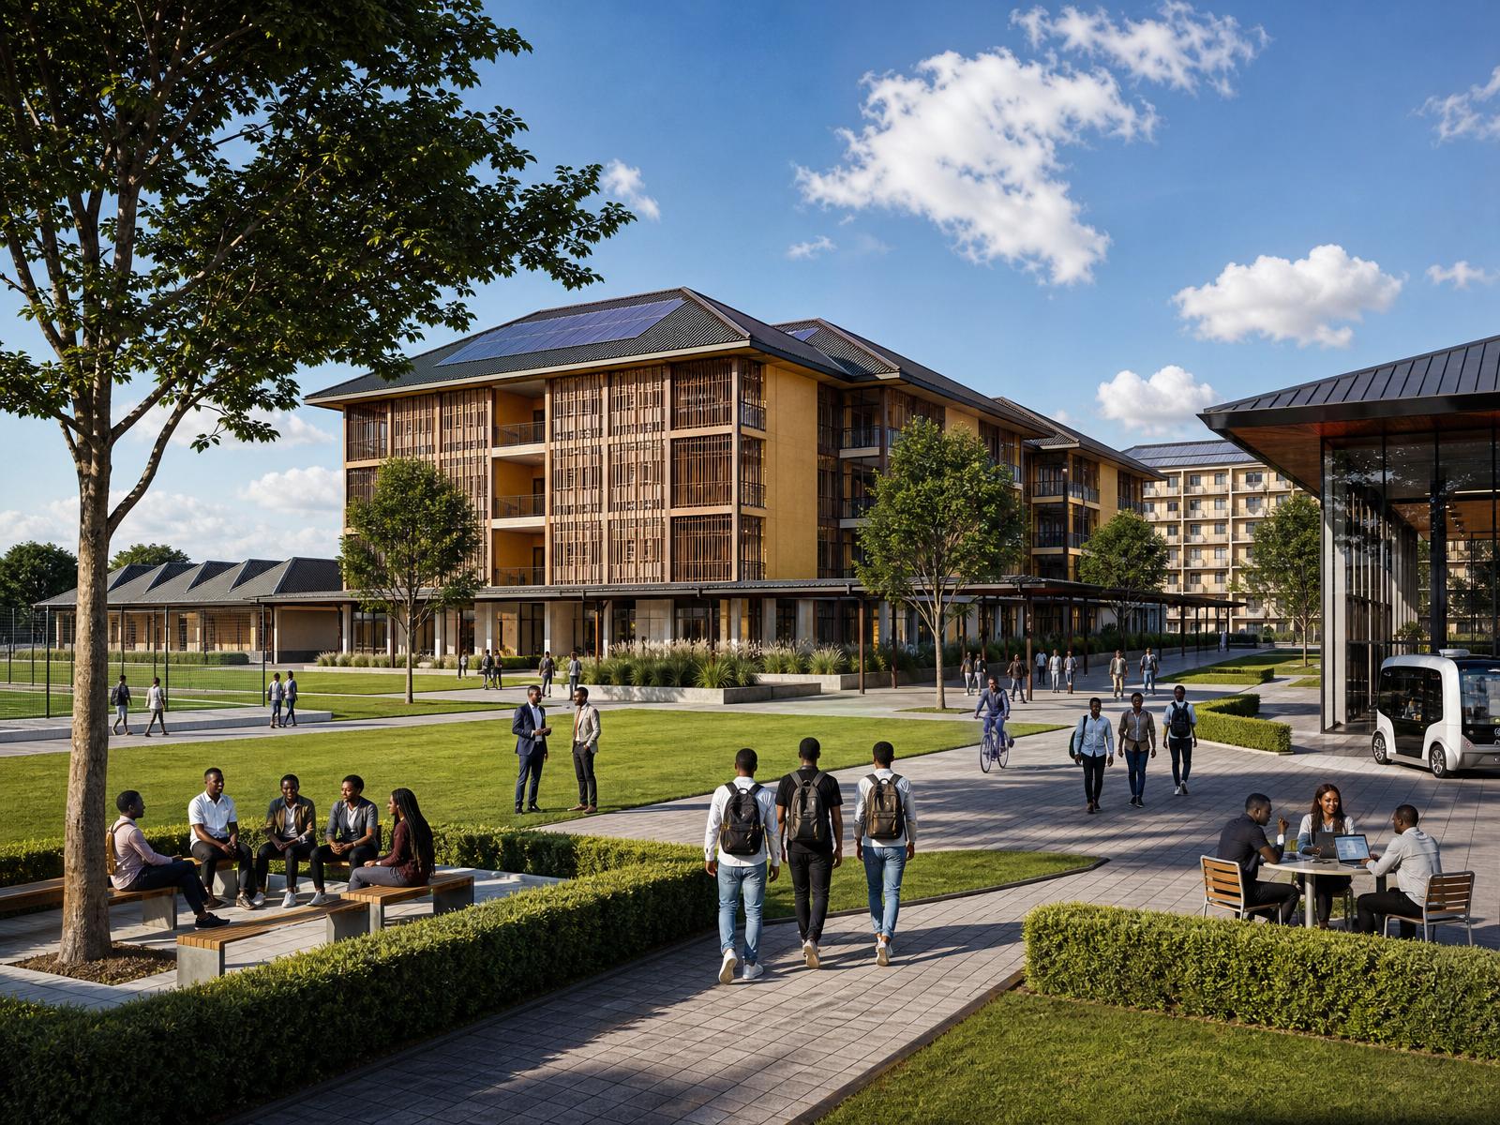
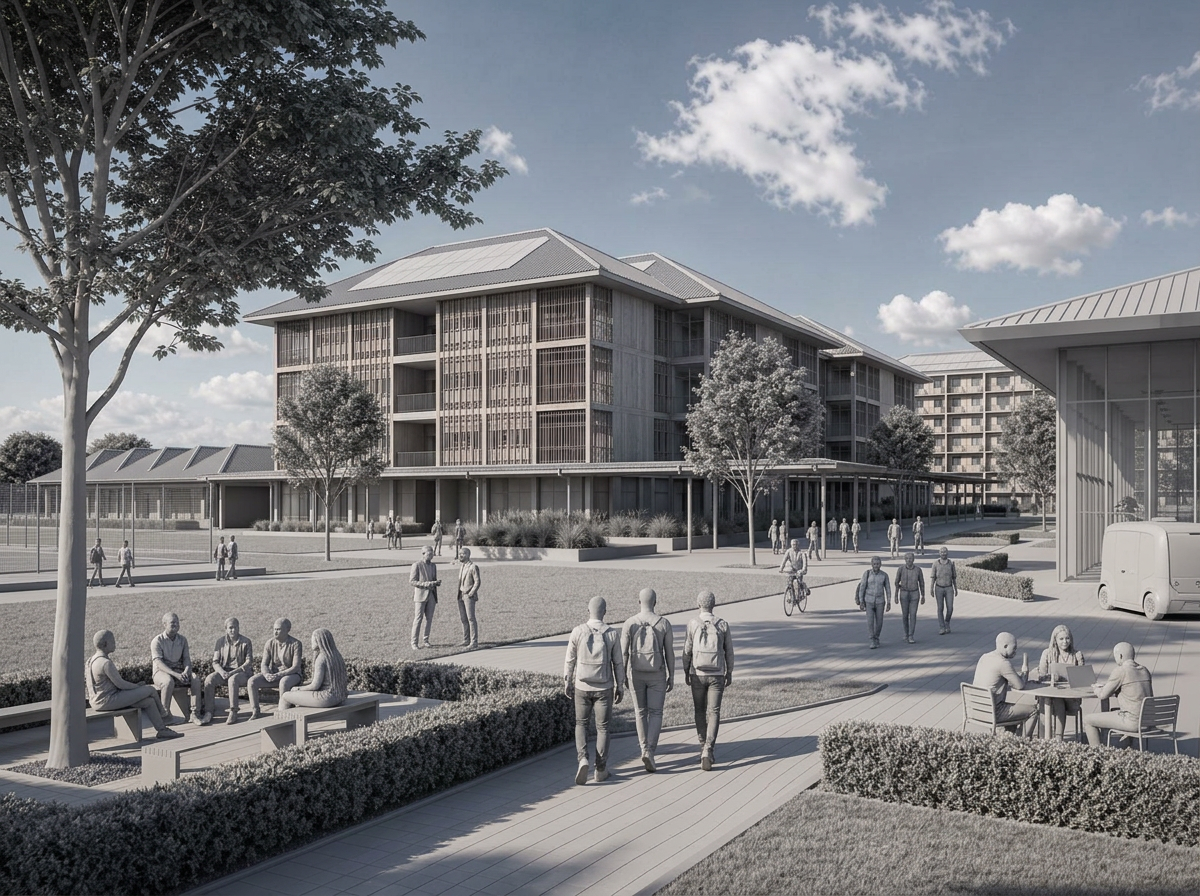
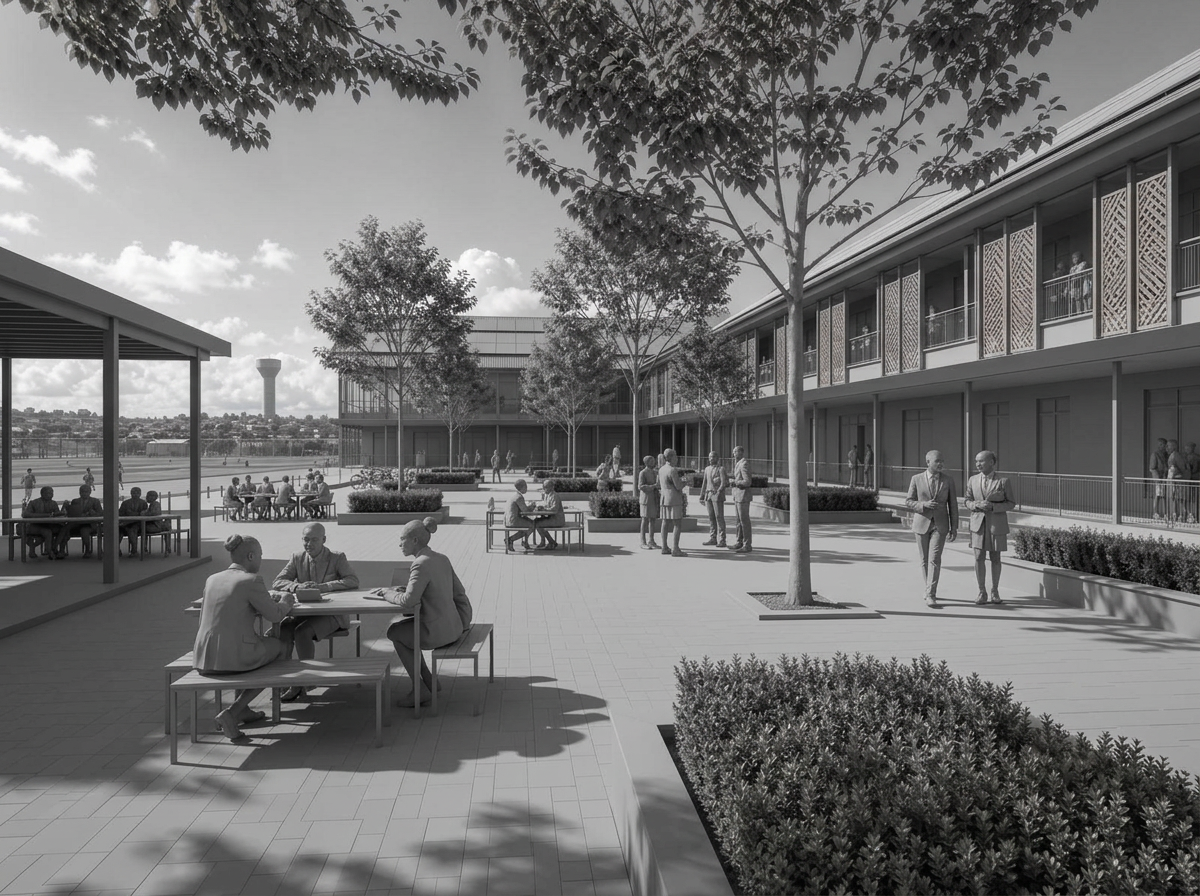
1,500 students in hospitality, aviation services and manufacturing.
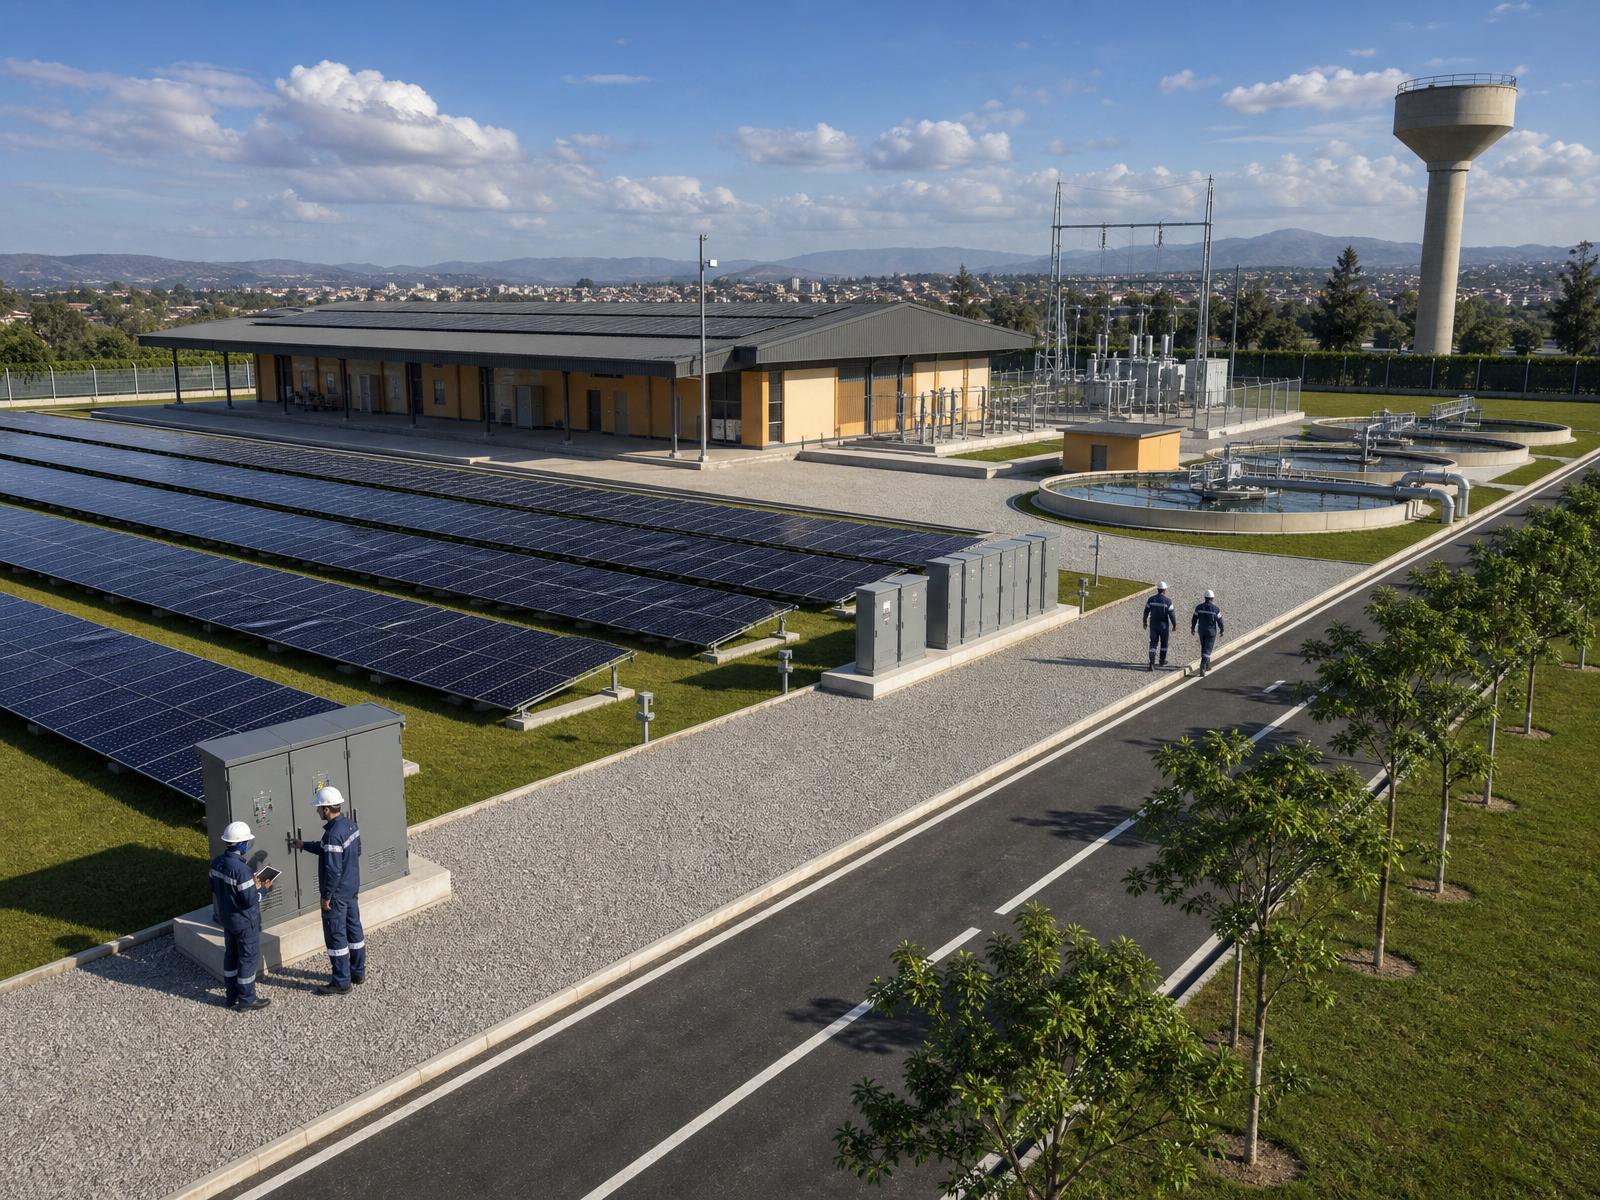
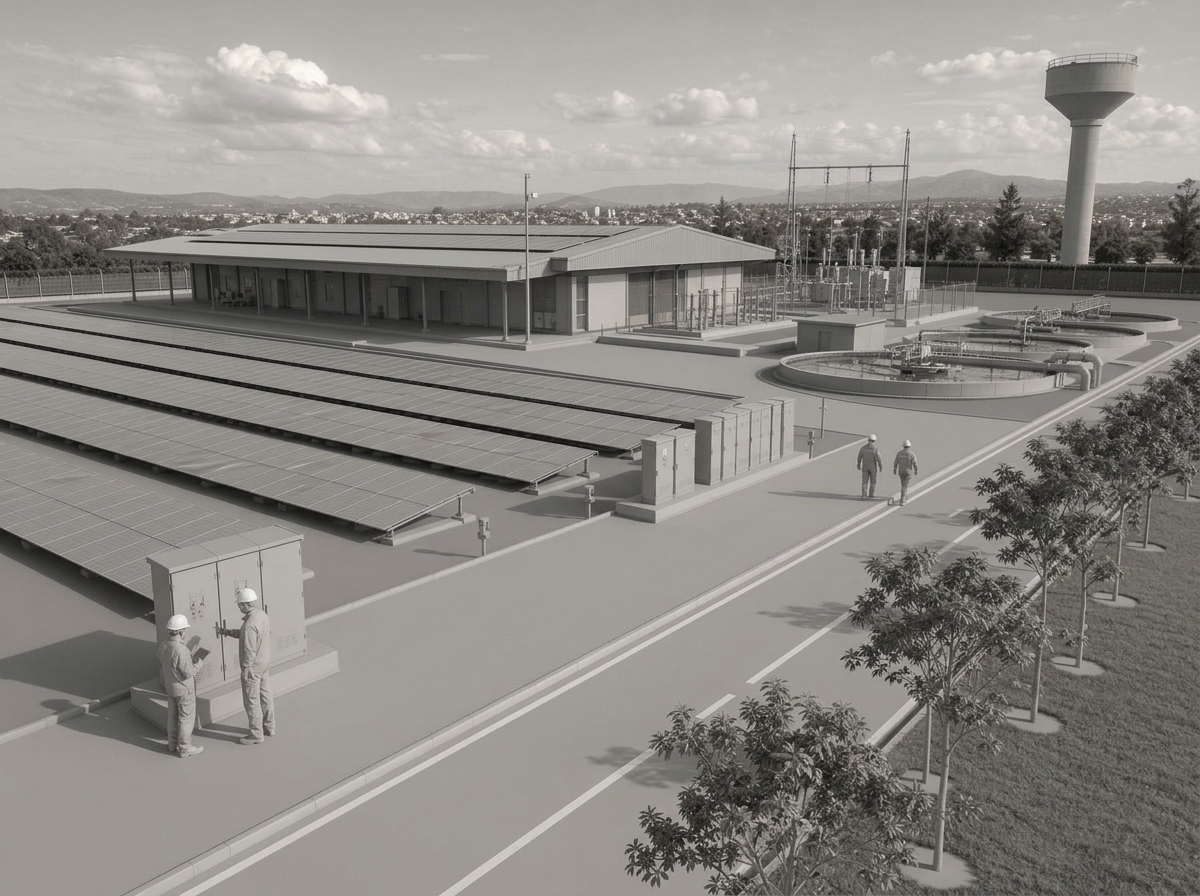
14 MWp solar, 24 MWh storage, water and wastewater works.
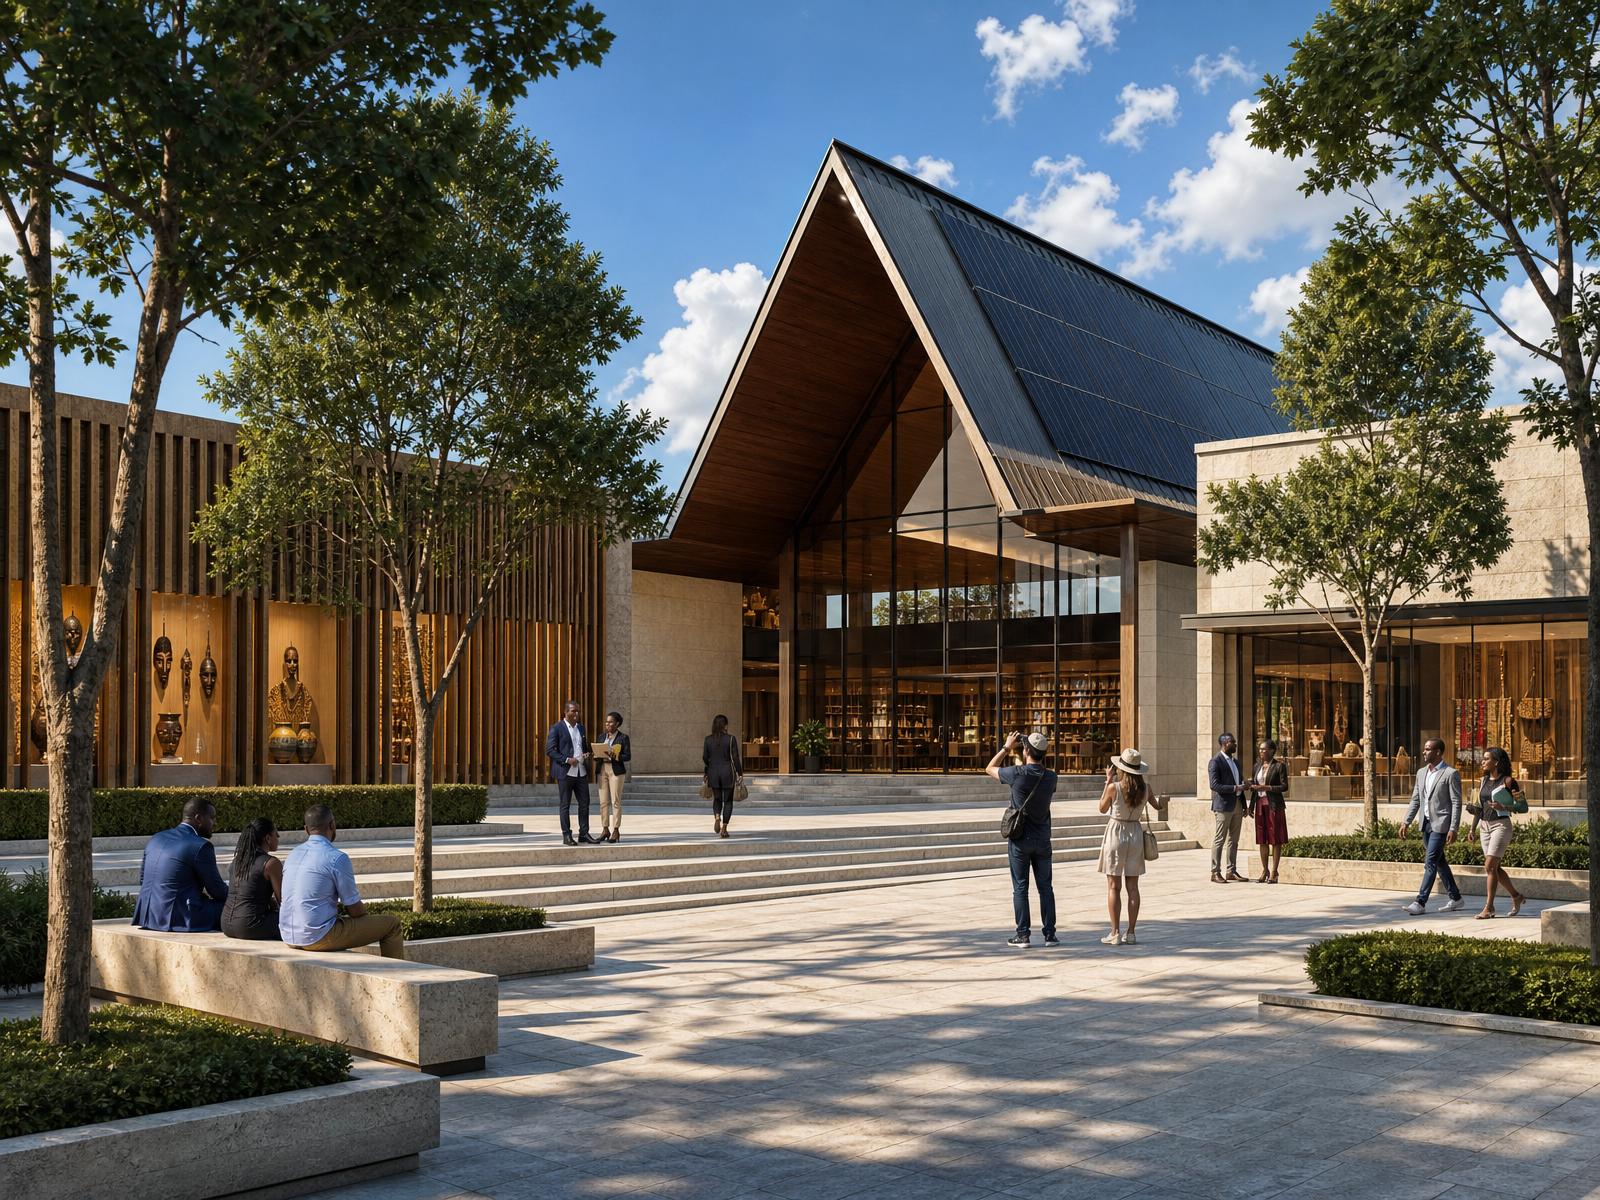
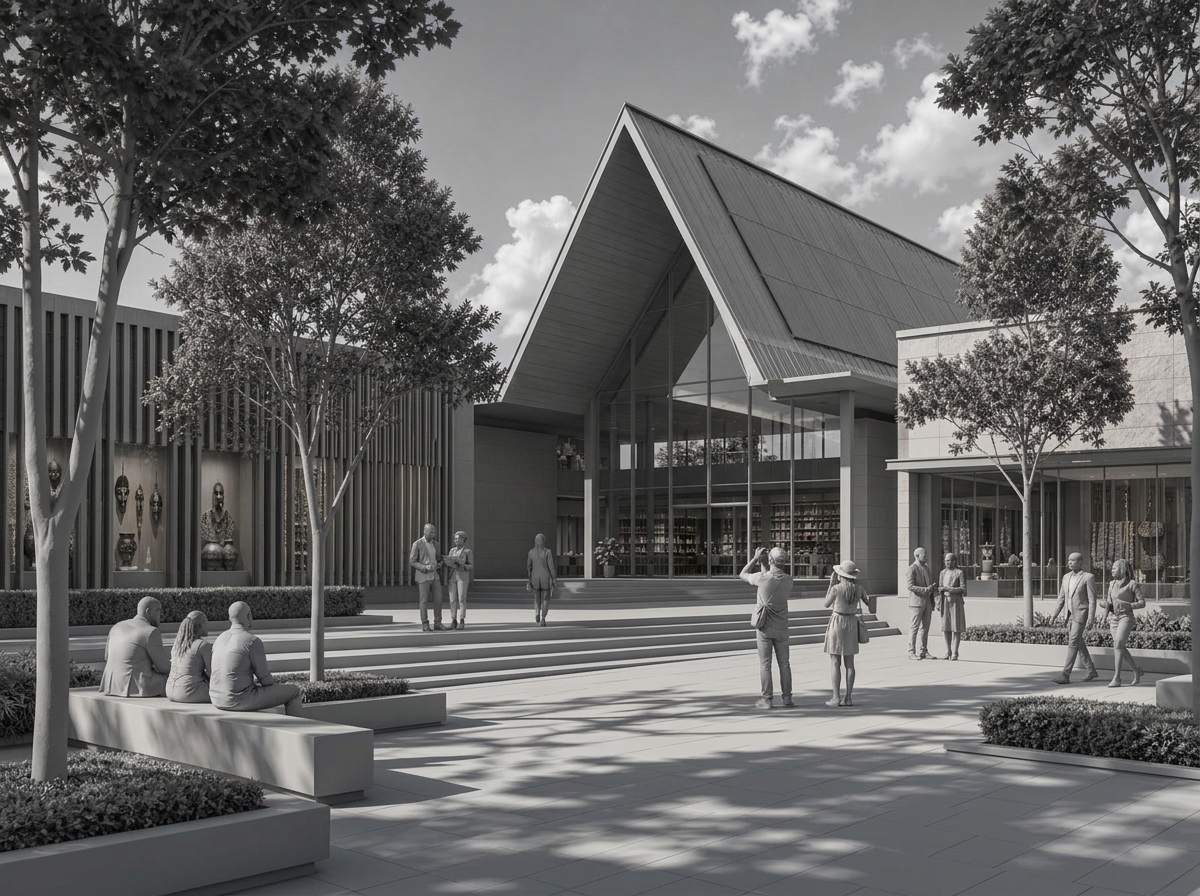
Public library, Museum of the Grassfields and cultural shop.
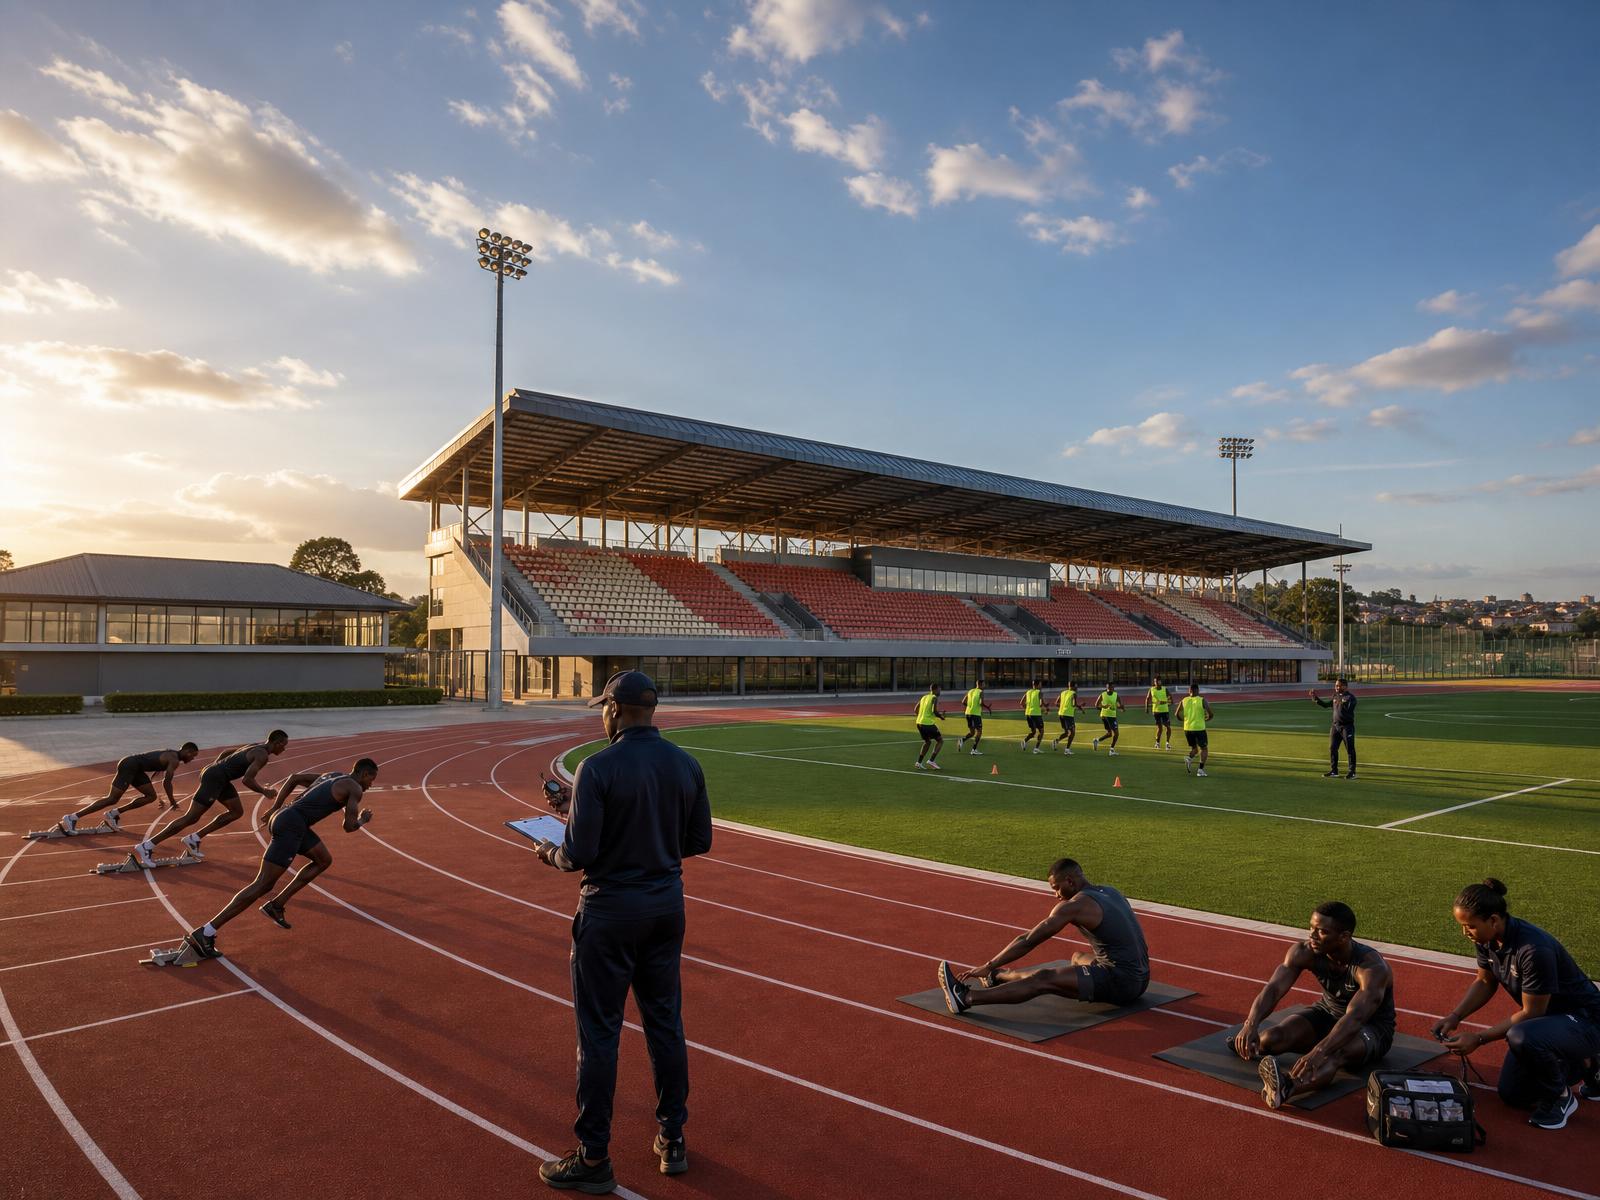
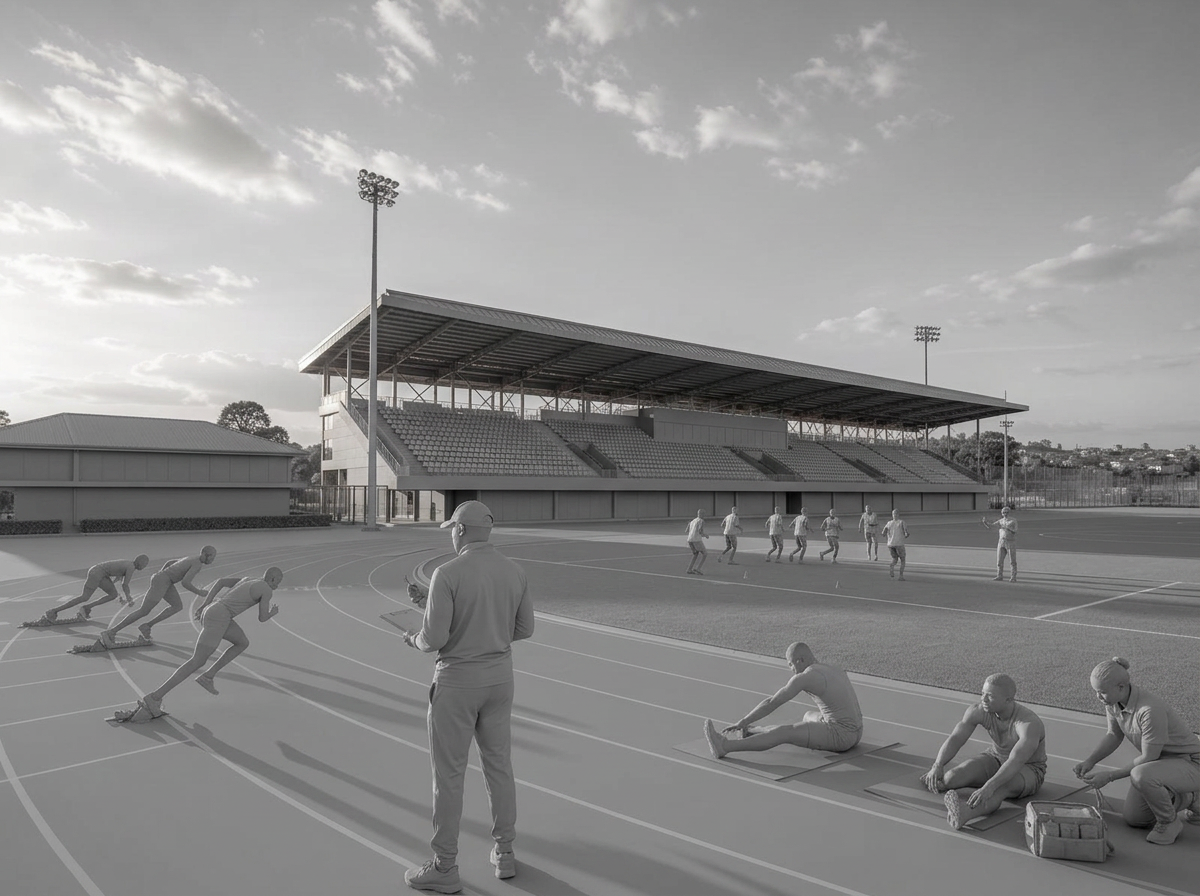
3,000-seat stadium, athletics track, courts and pool.
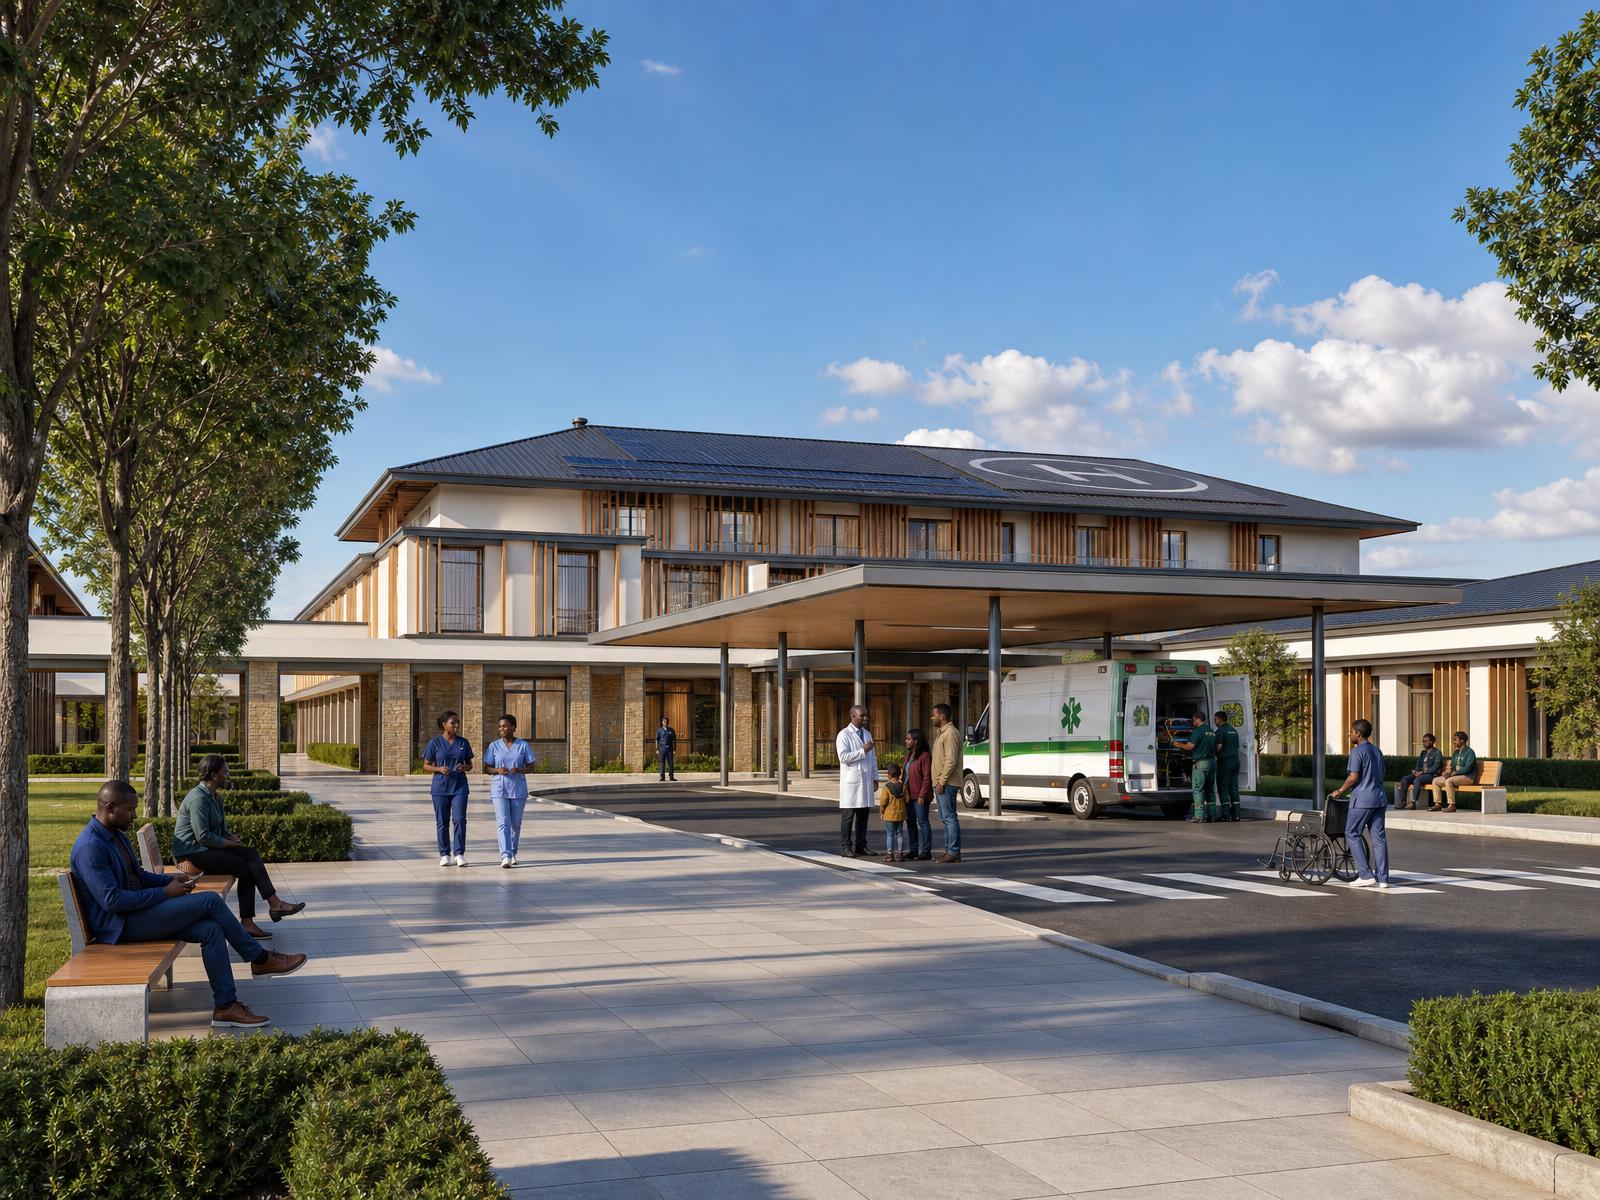
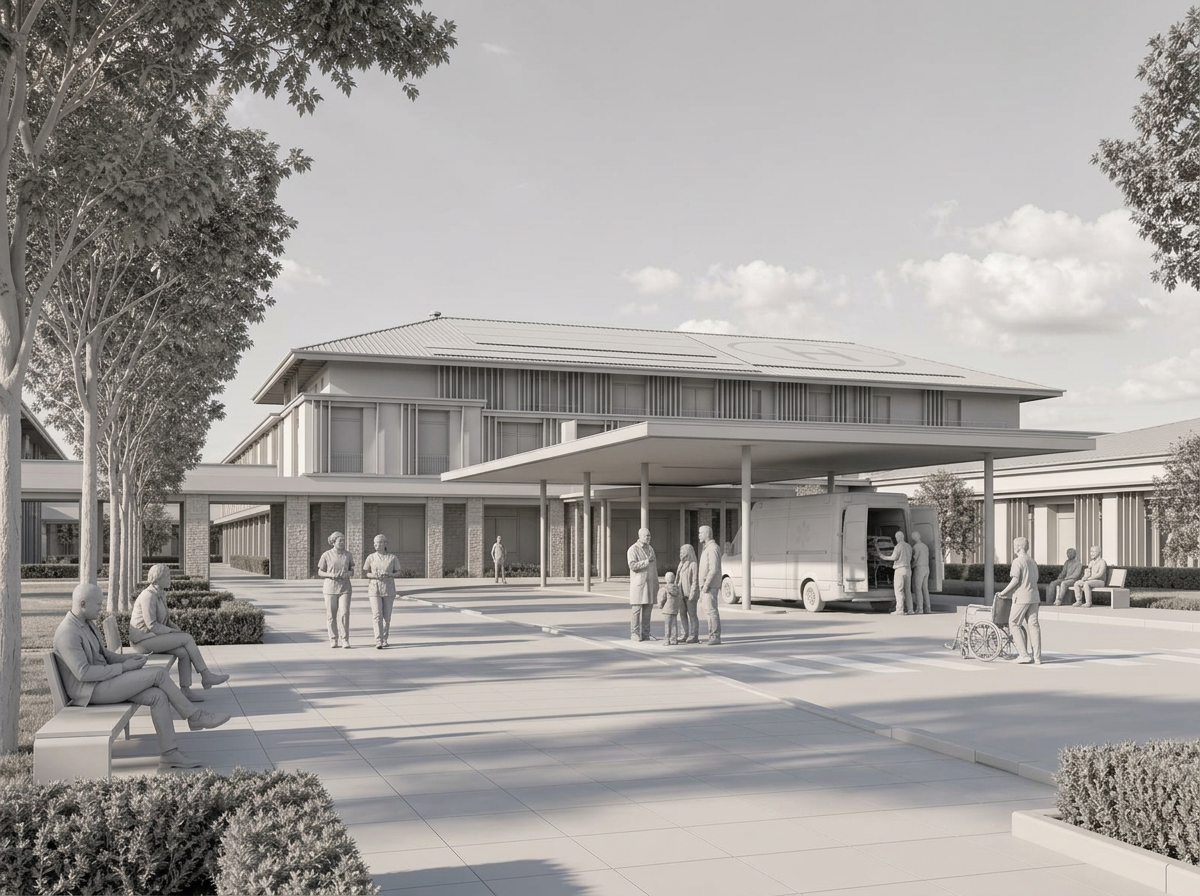
32 beds with emergency, maternity and surgery.
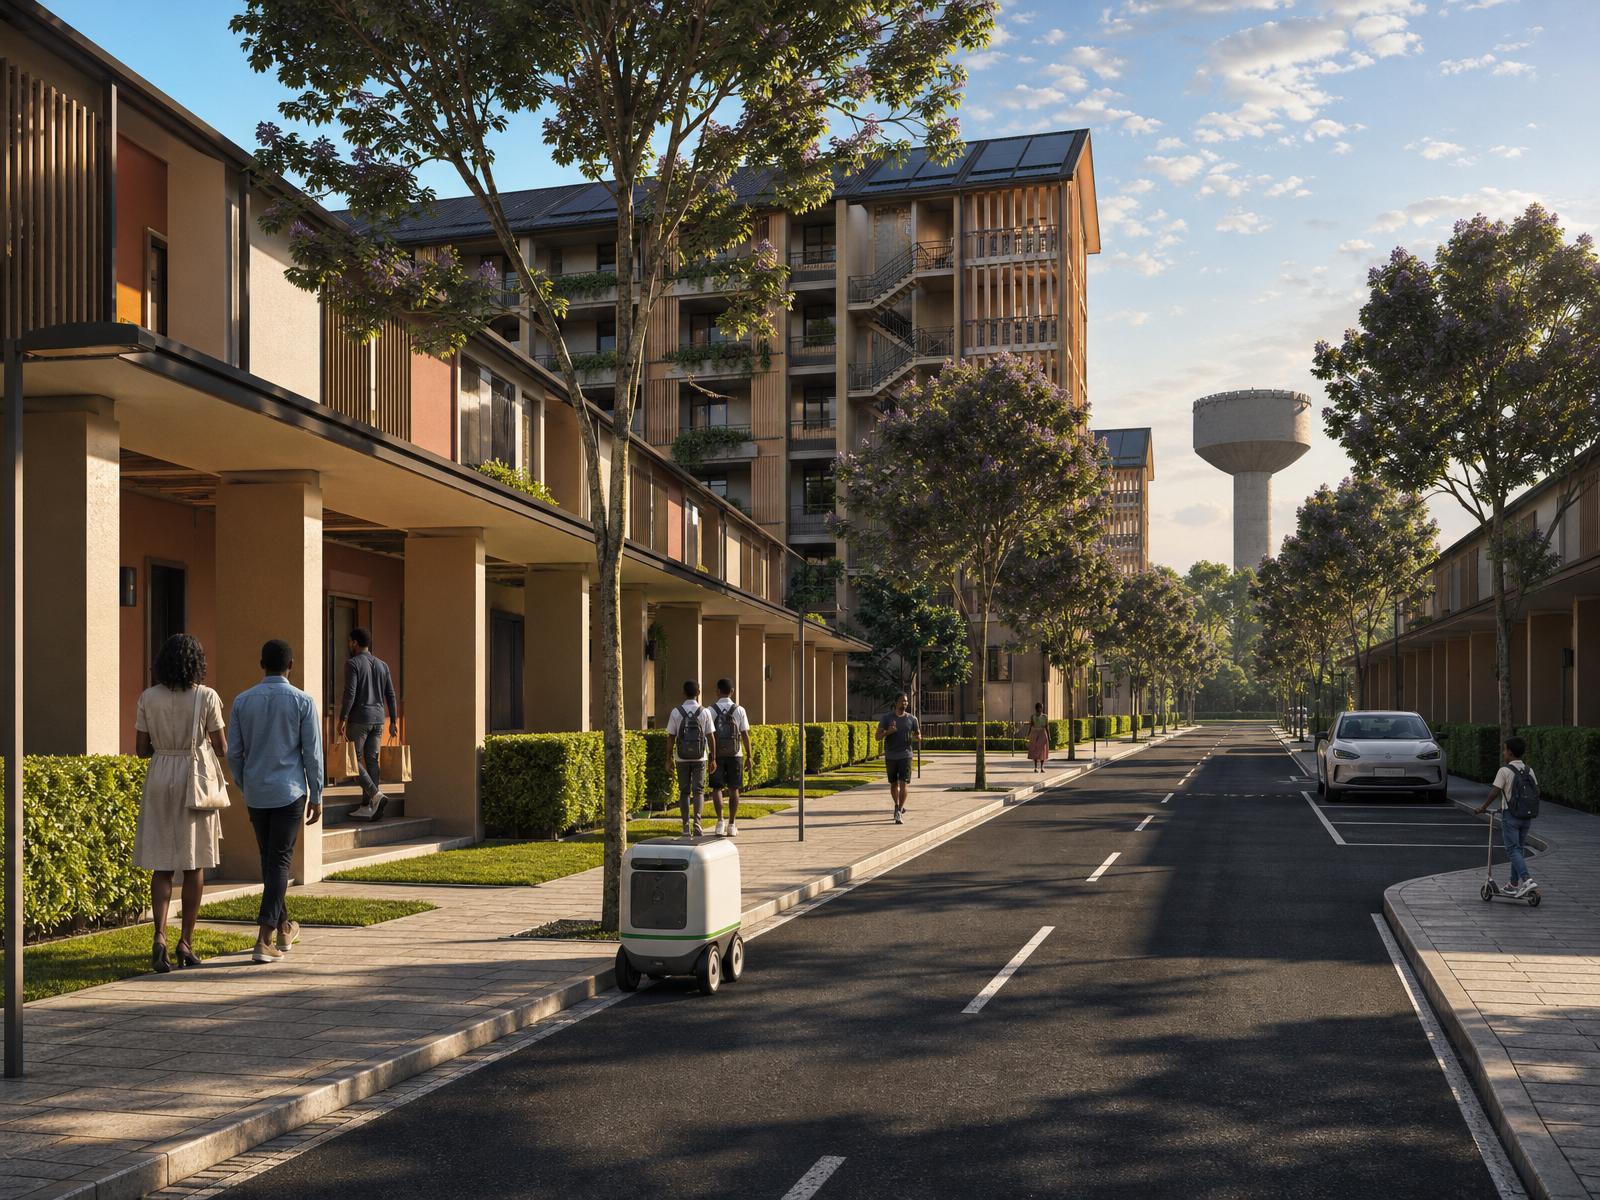
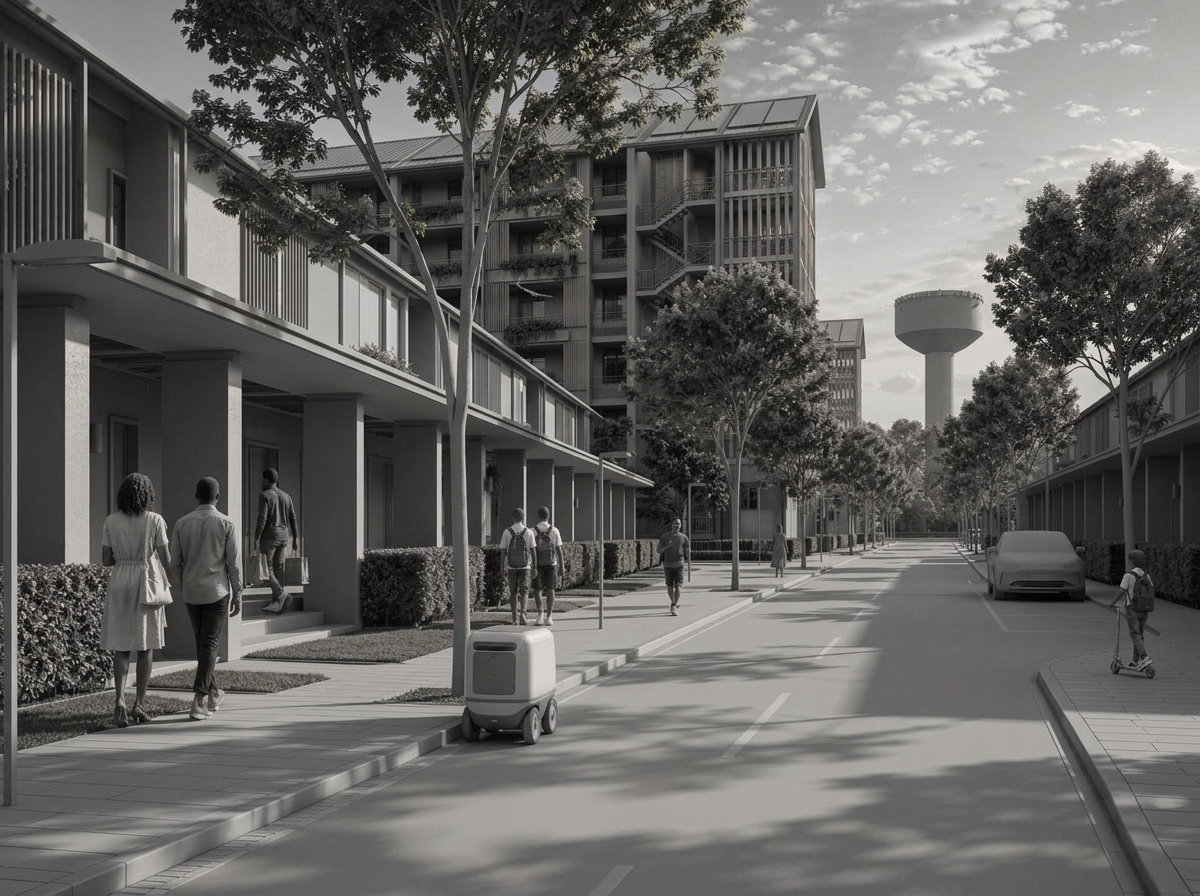
2,680 homes across plots, townhouses and apartments.
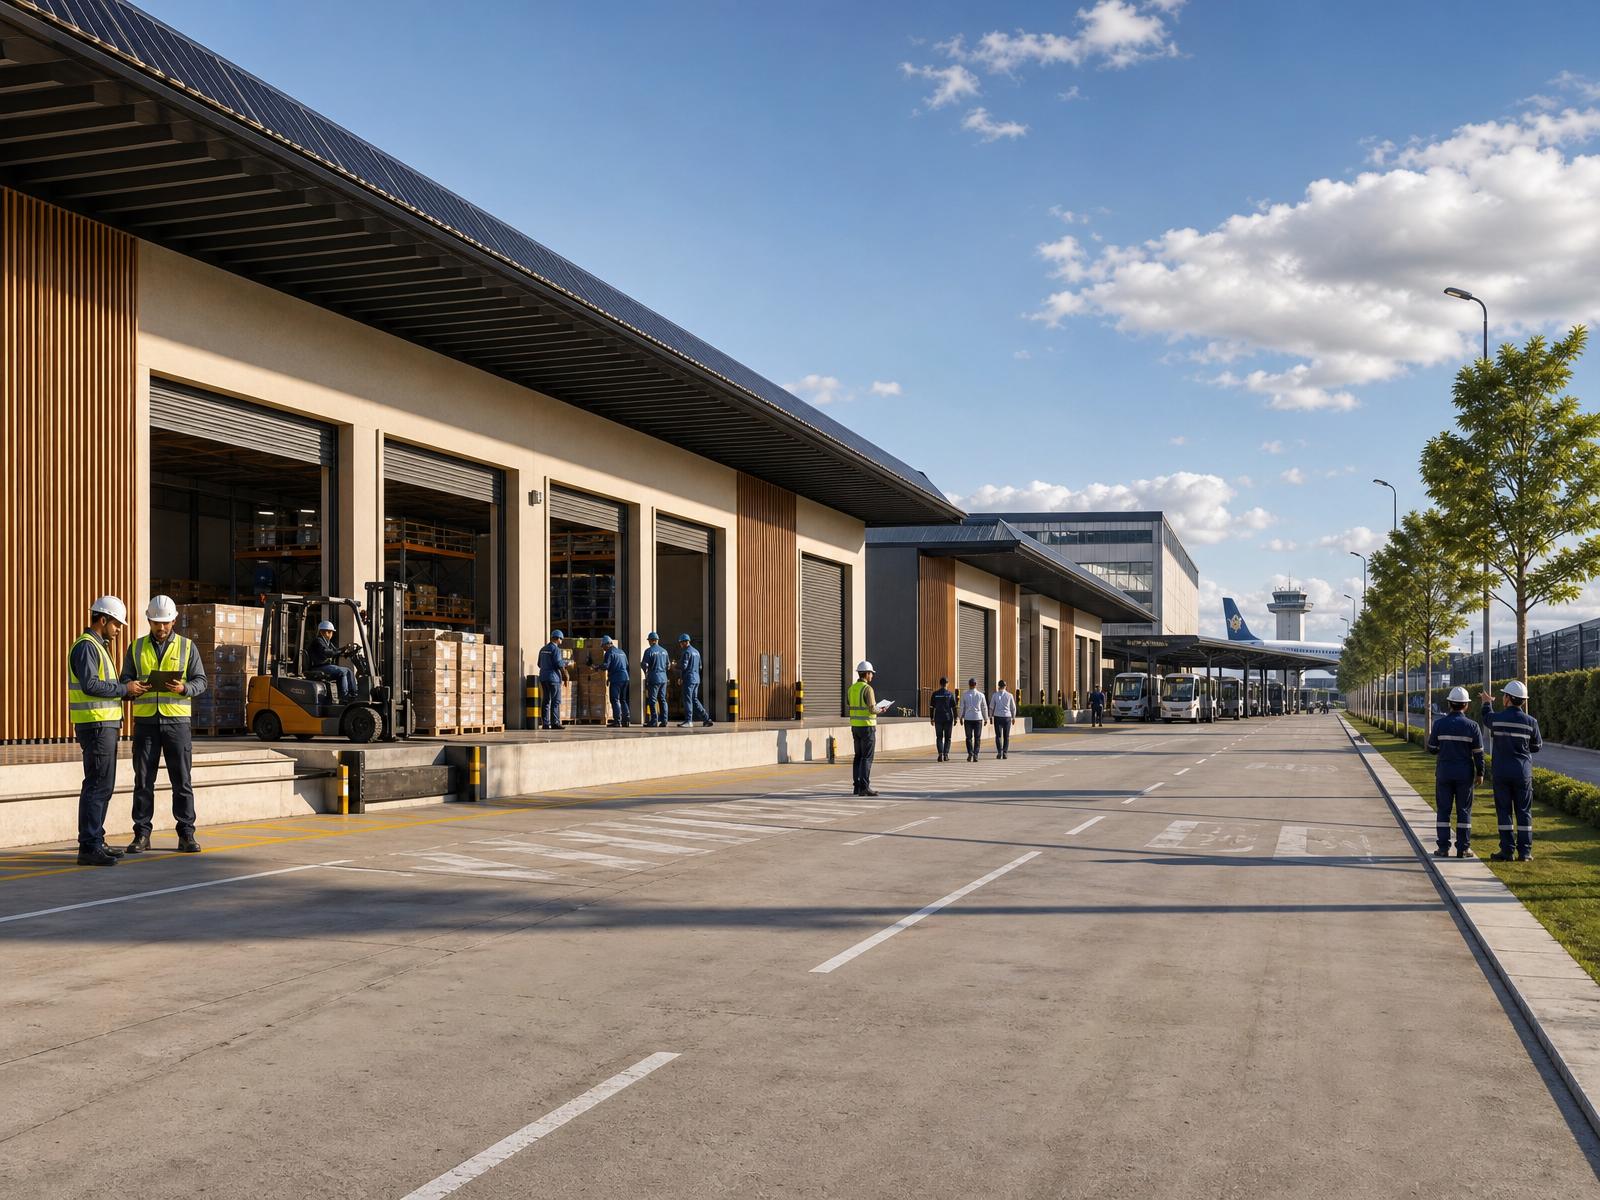
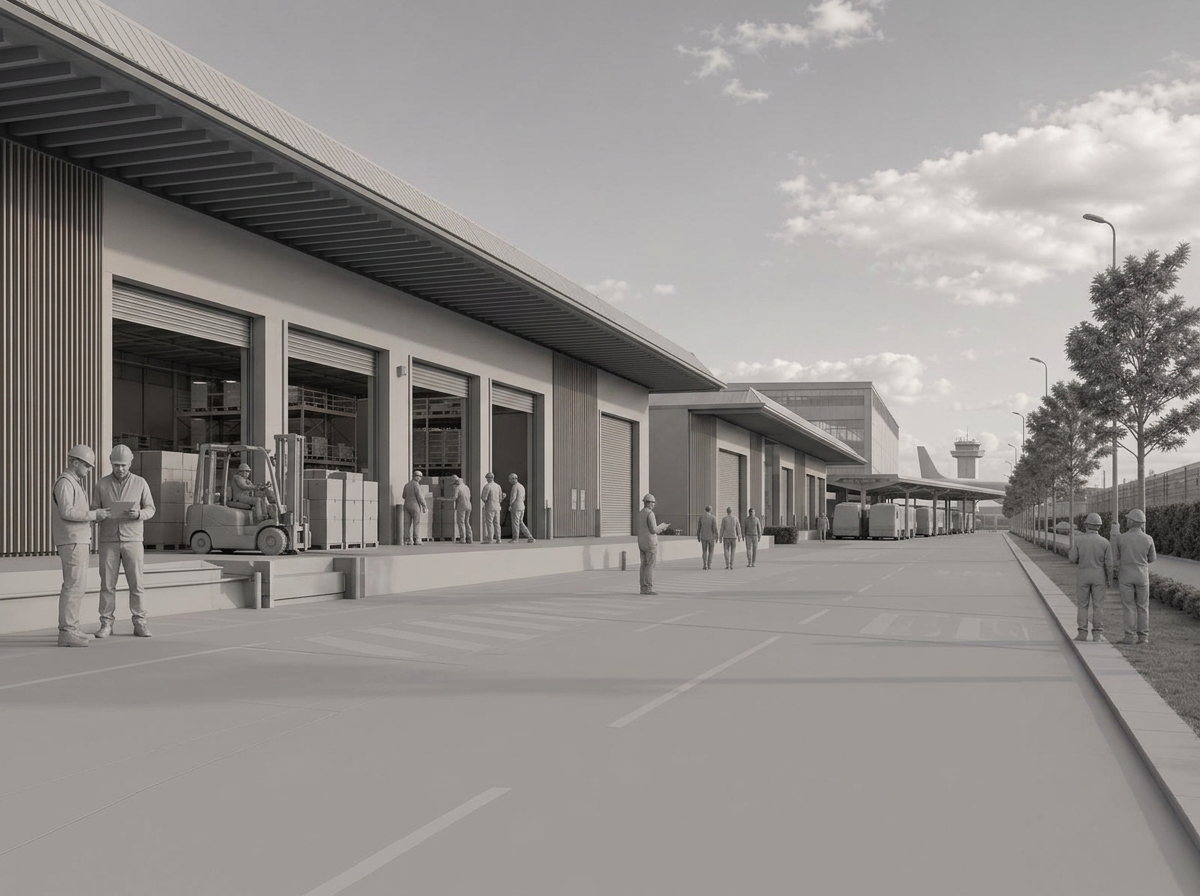
Manufacturing, warehousing, air cargo and agro-processing.
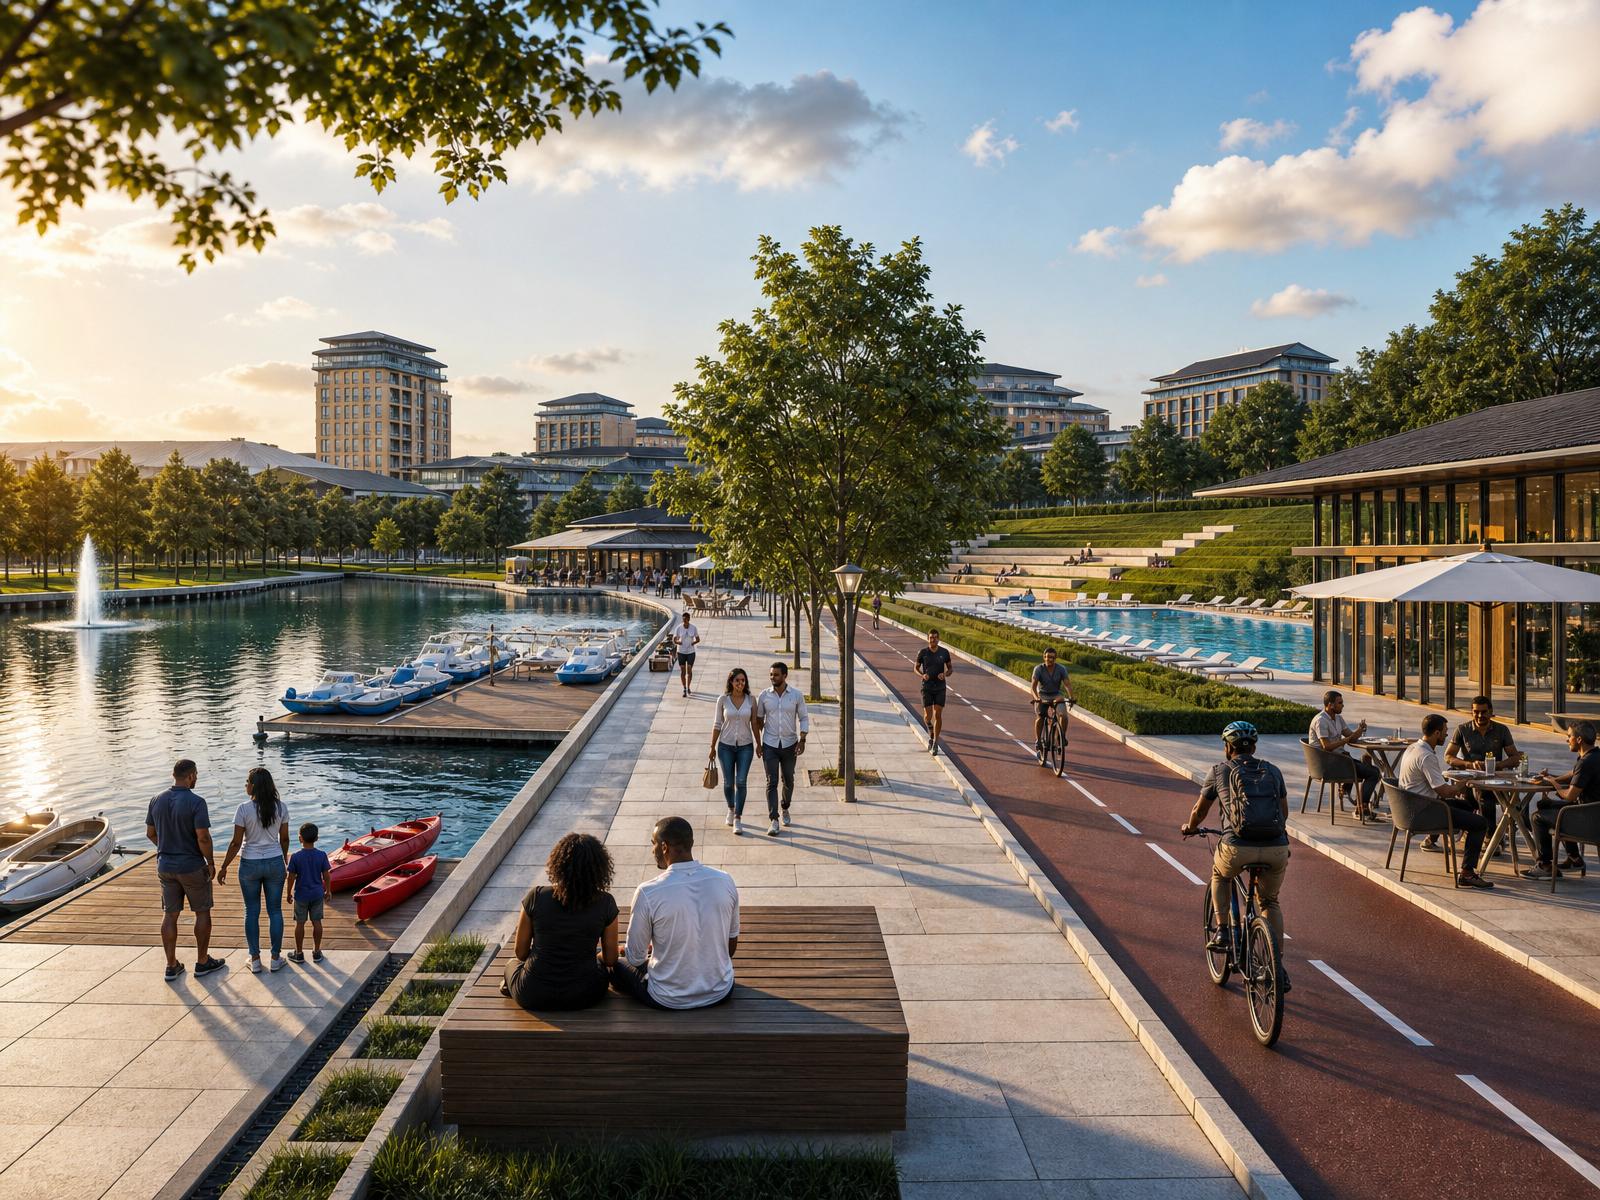
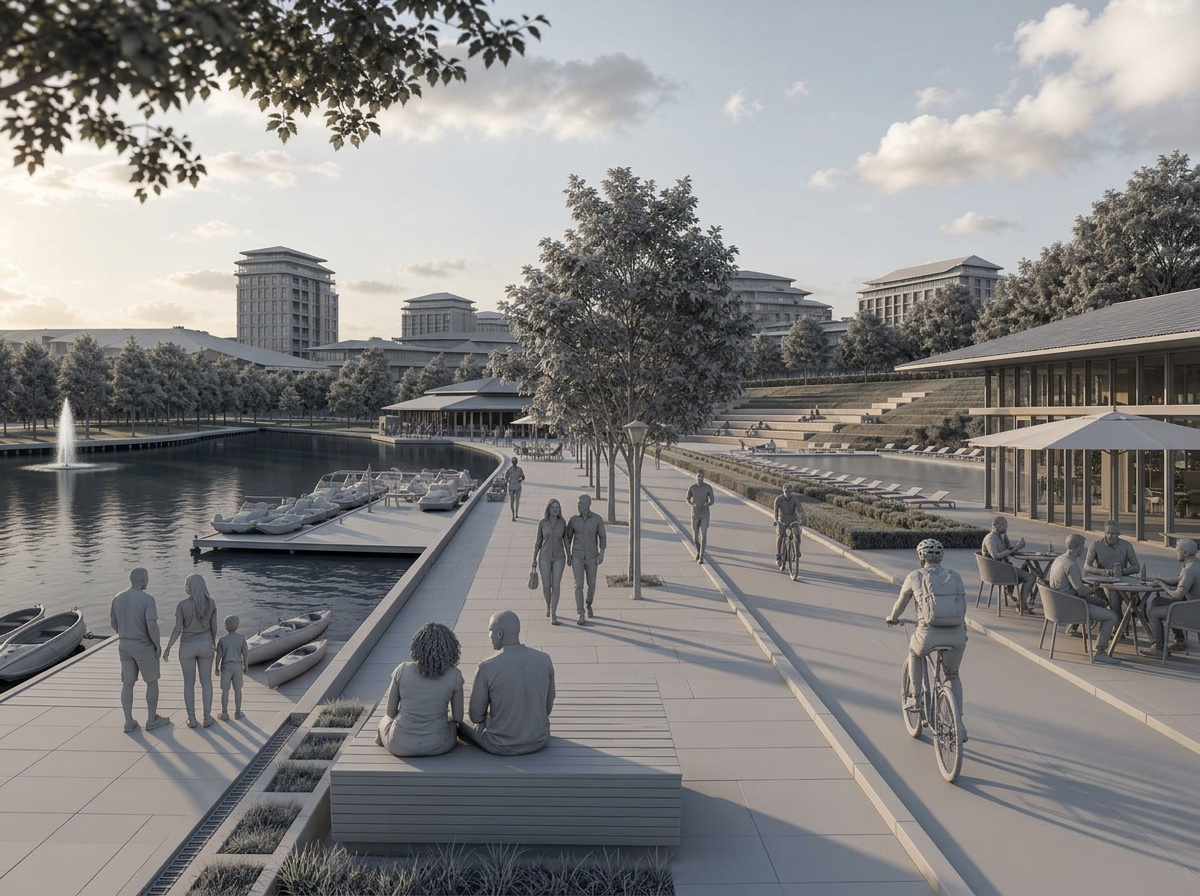
Amphitheatre, lawns, water gardens and the green corridor.
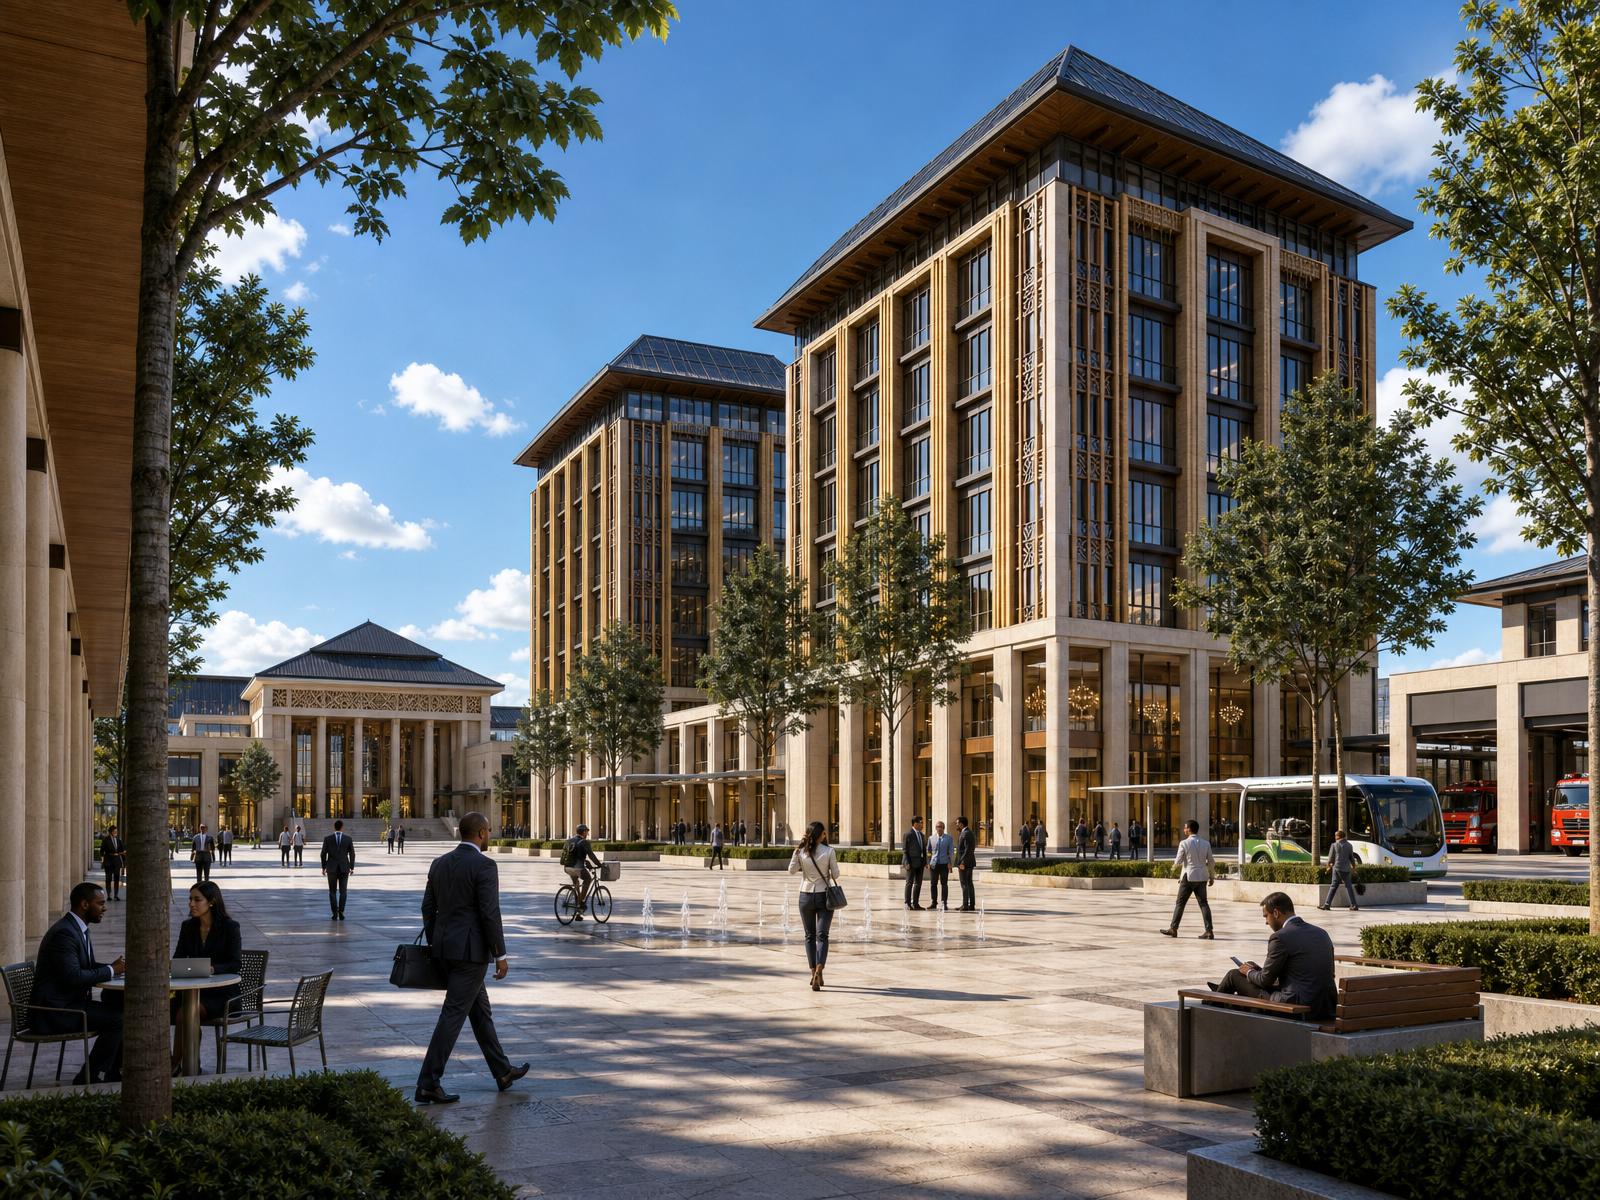
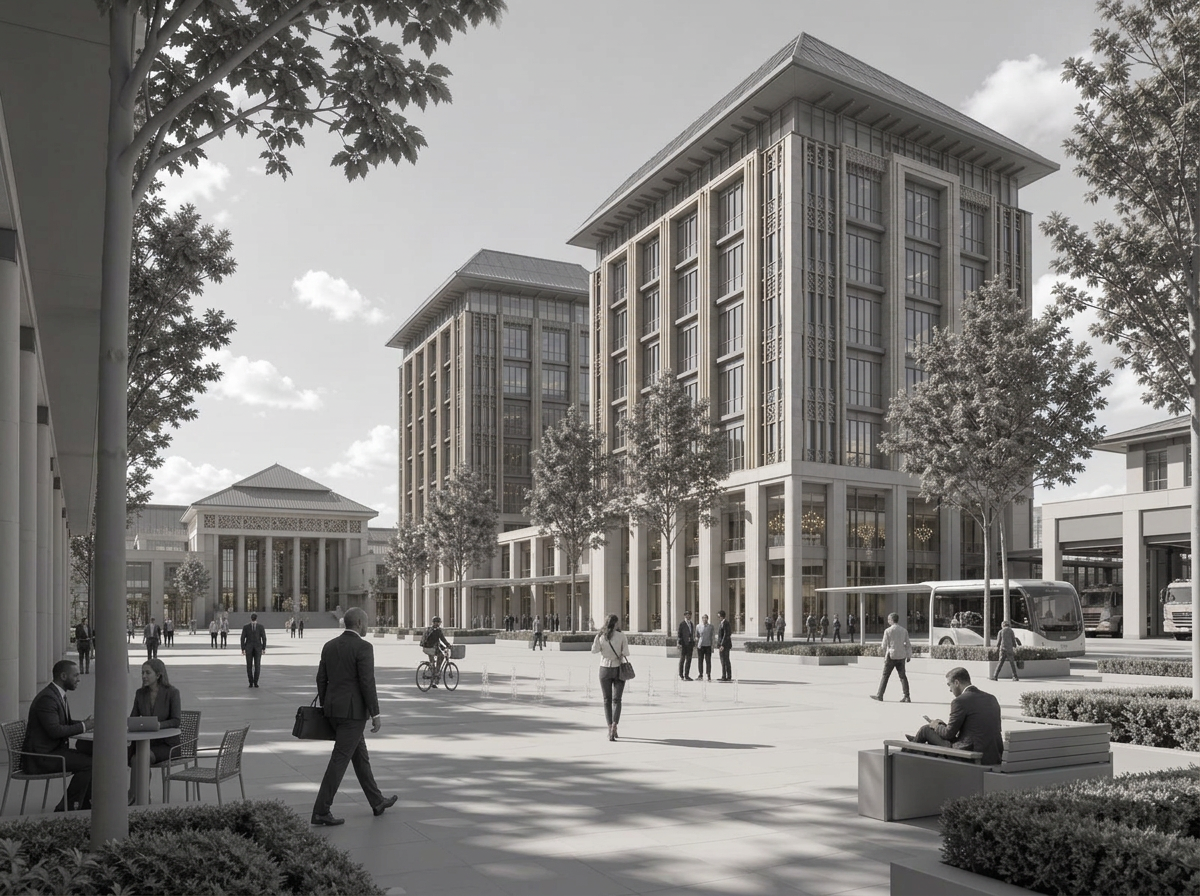
Administration, public services and commercial offices.
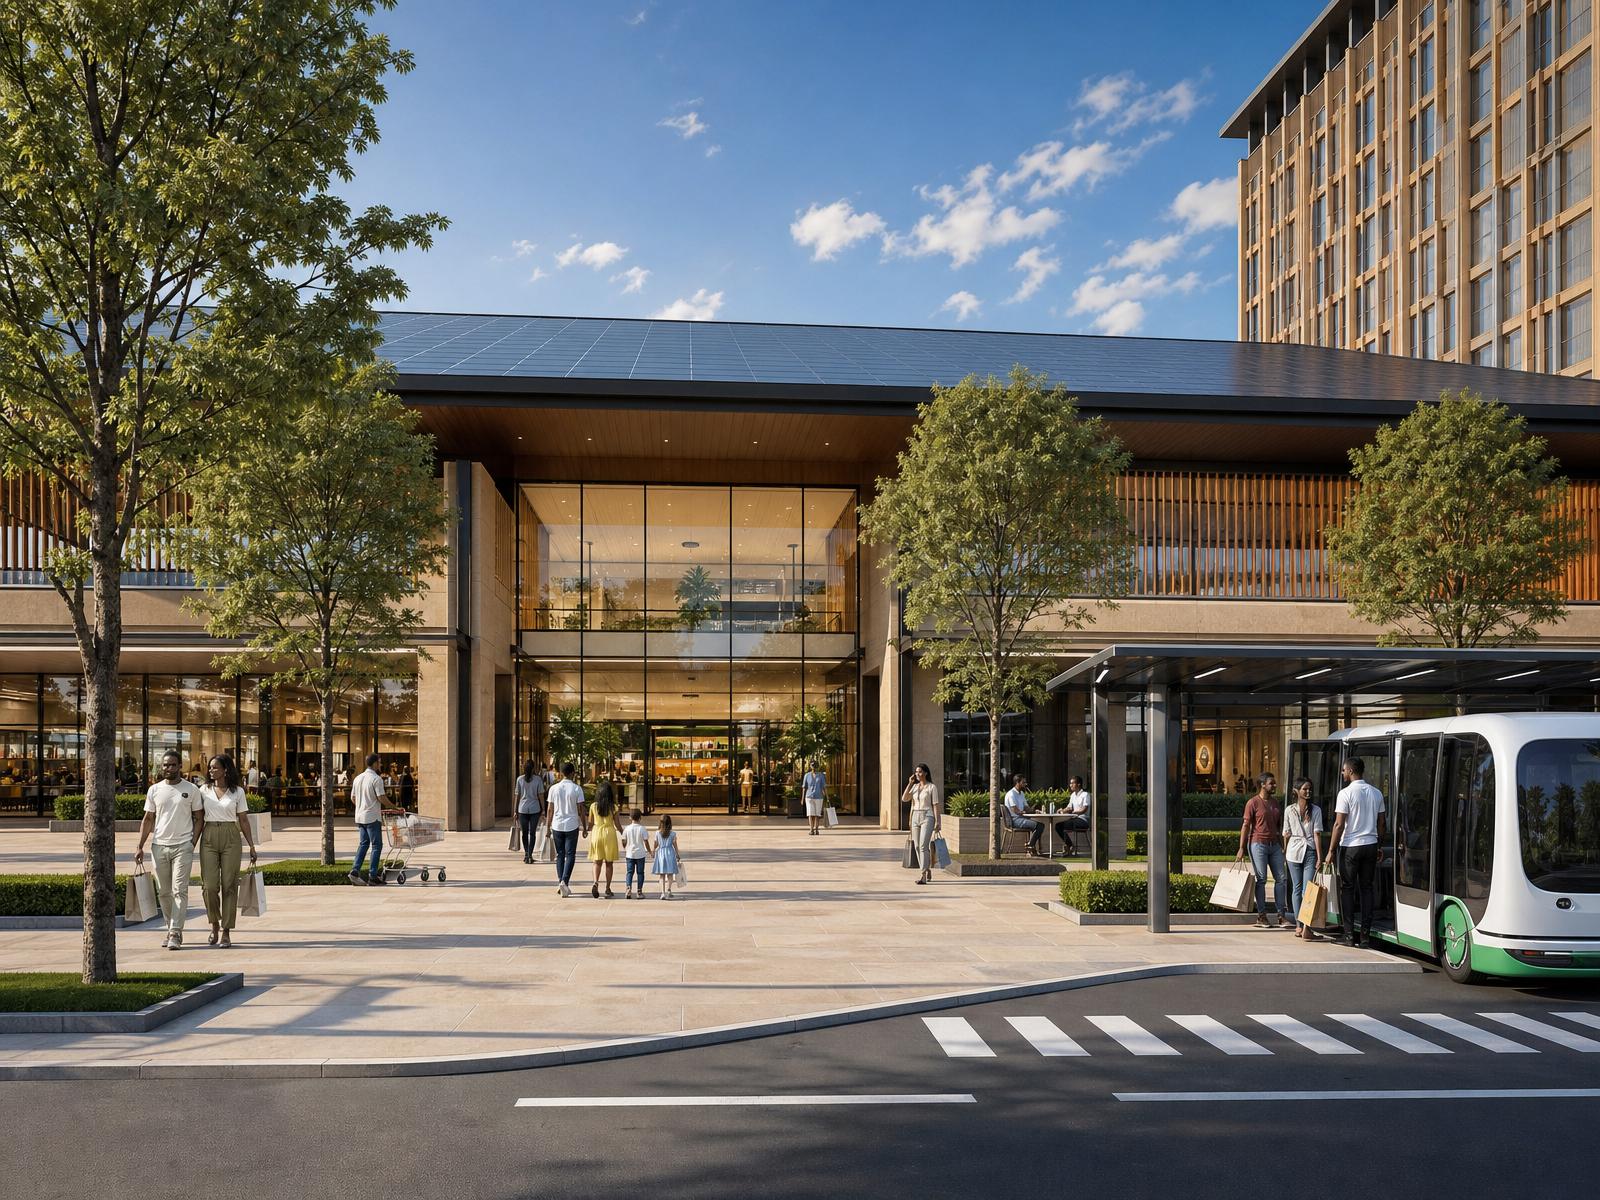
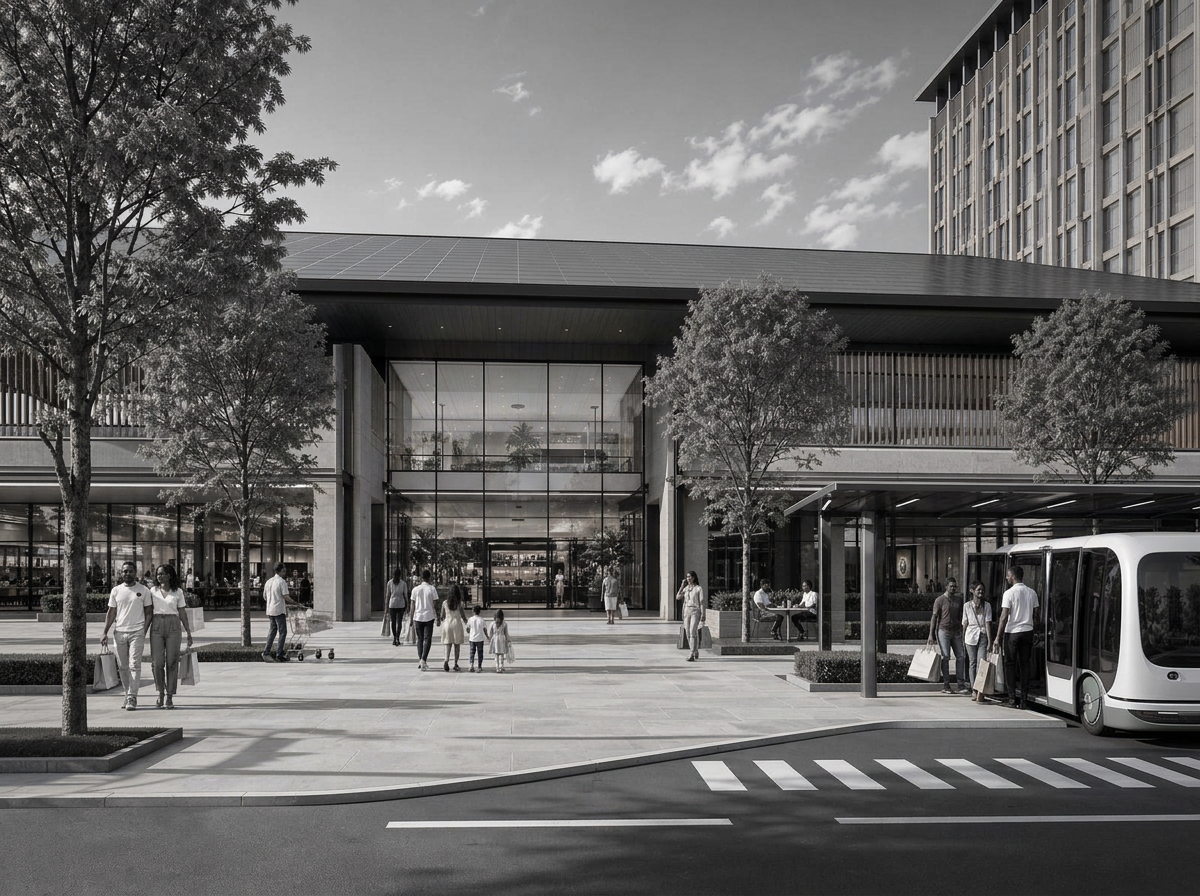
9,000 m² retail with 100 open-air fresh-produce bays.
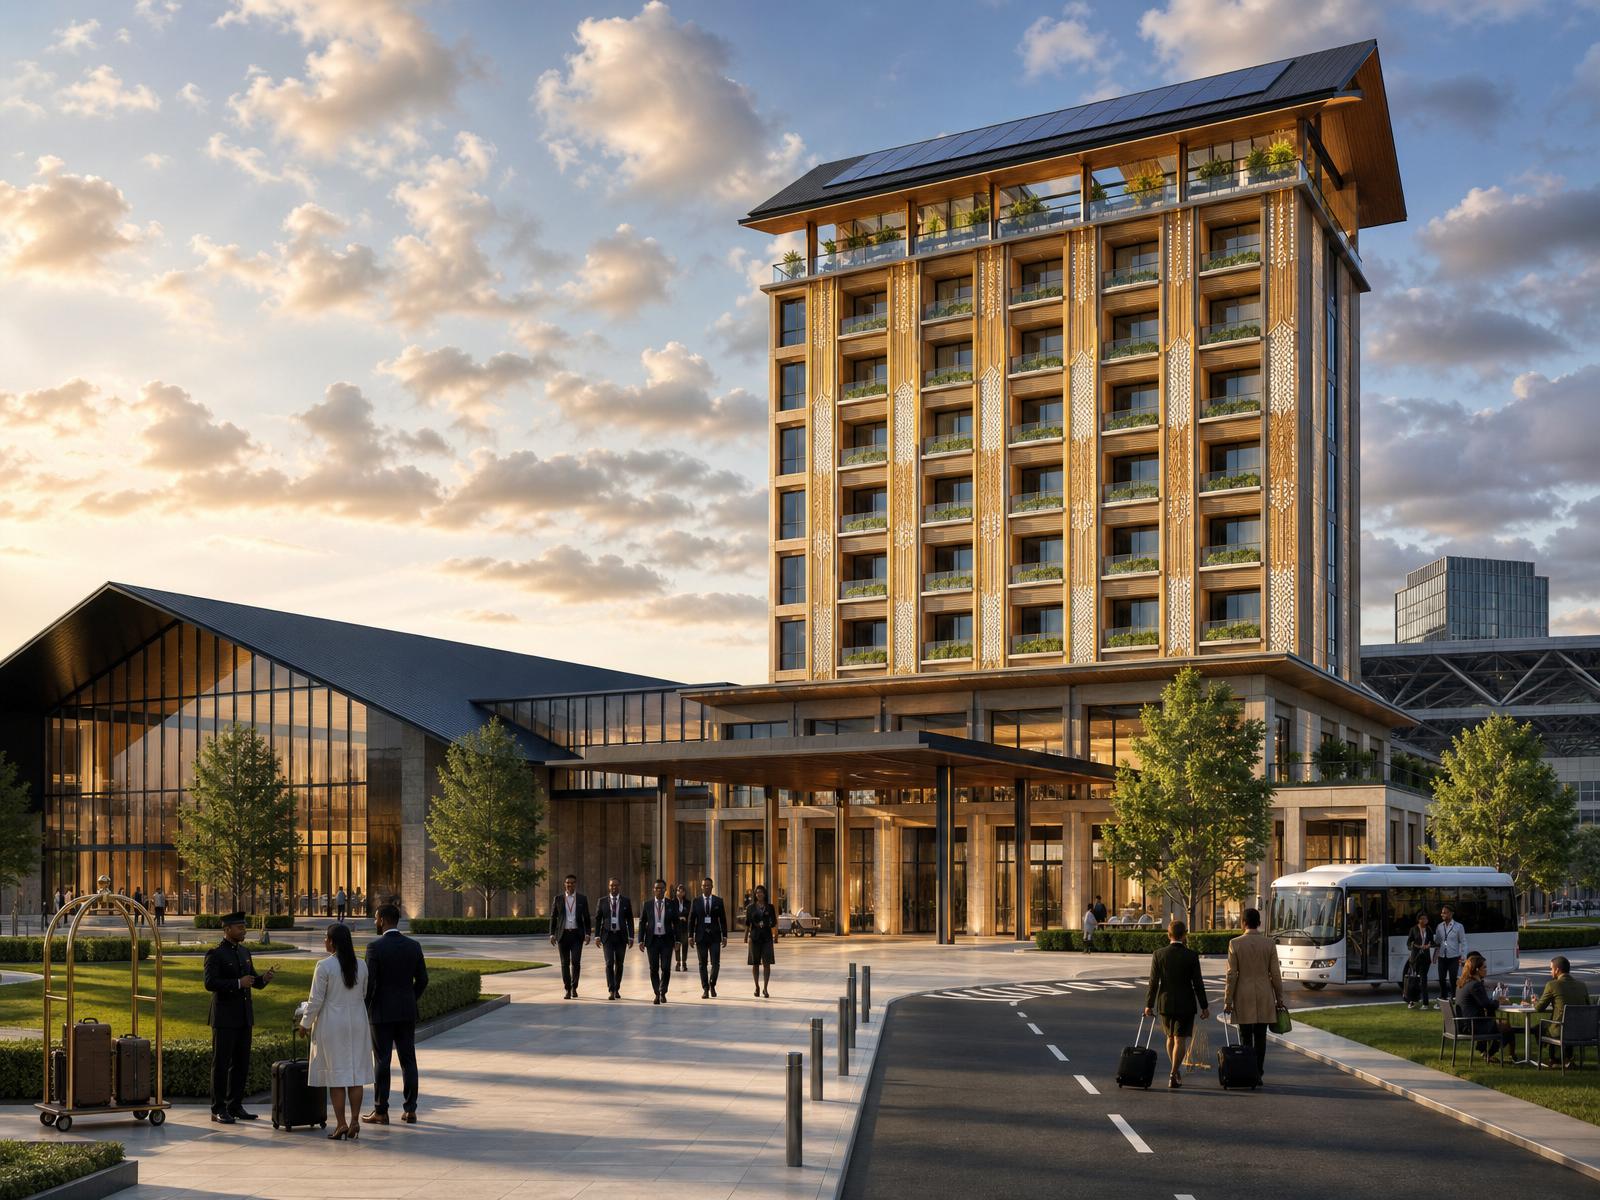
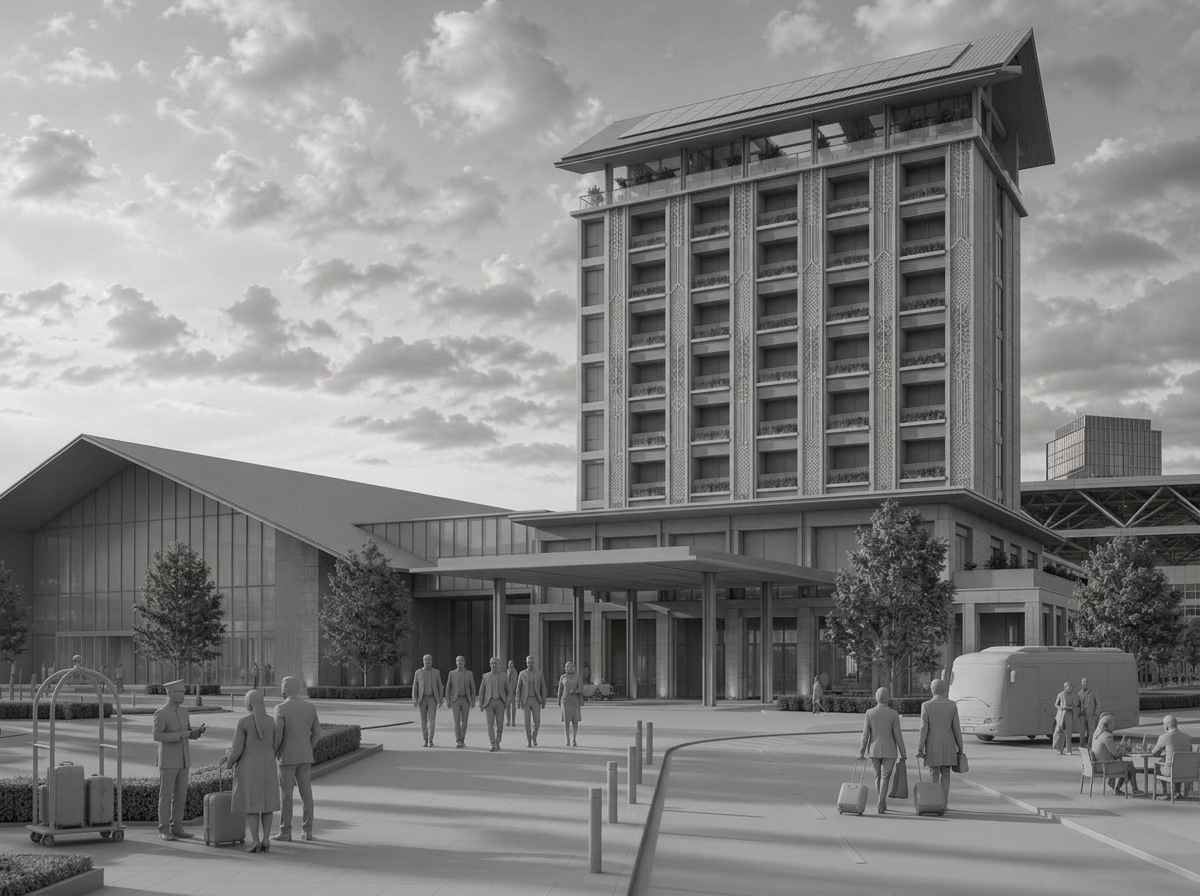
100 rooms with a 500-seat conference hall.
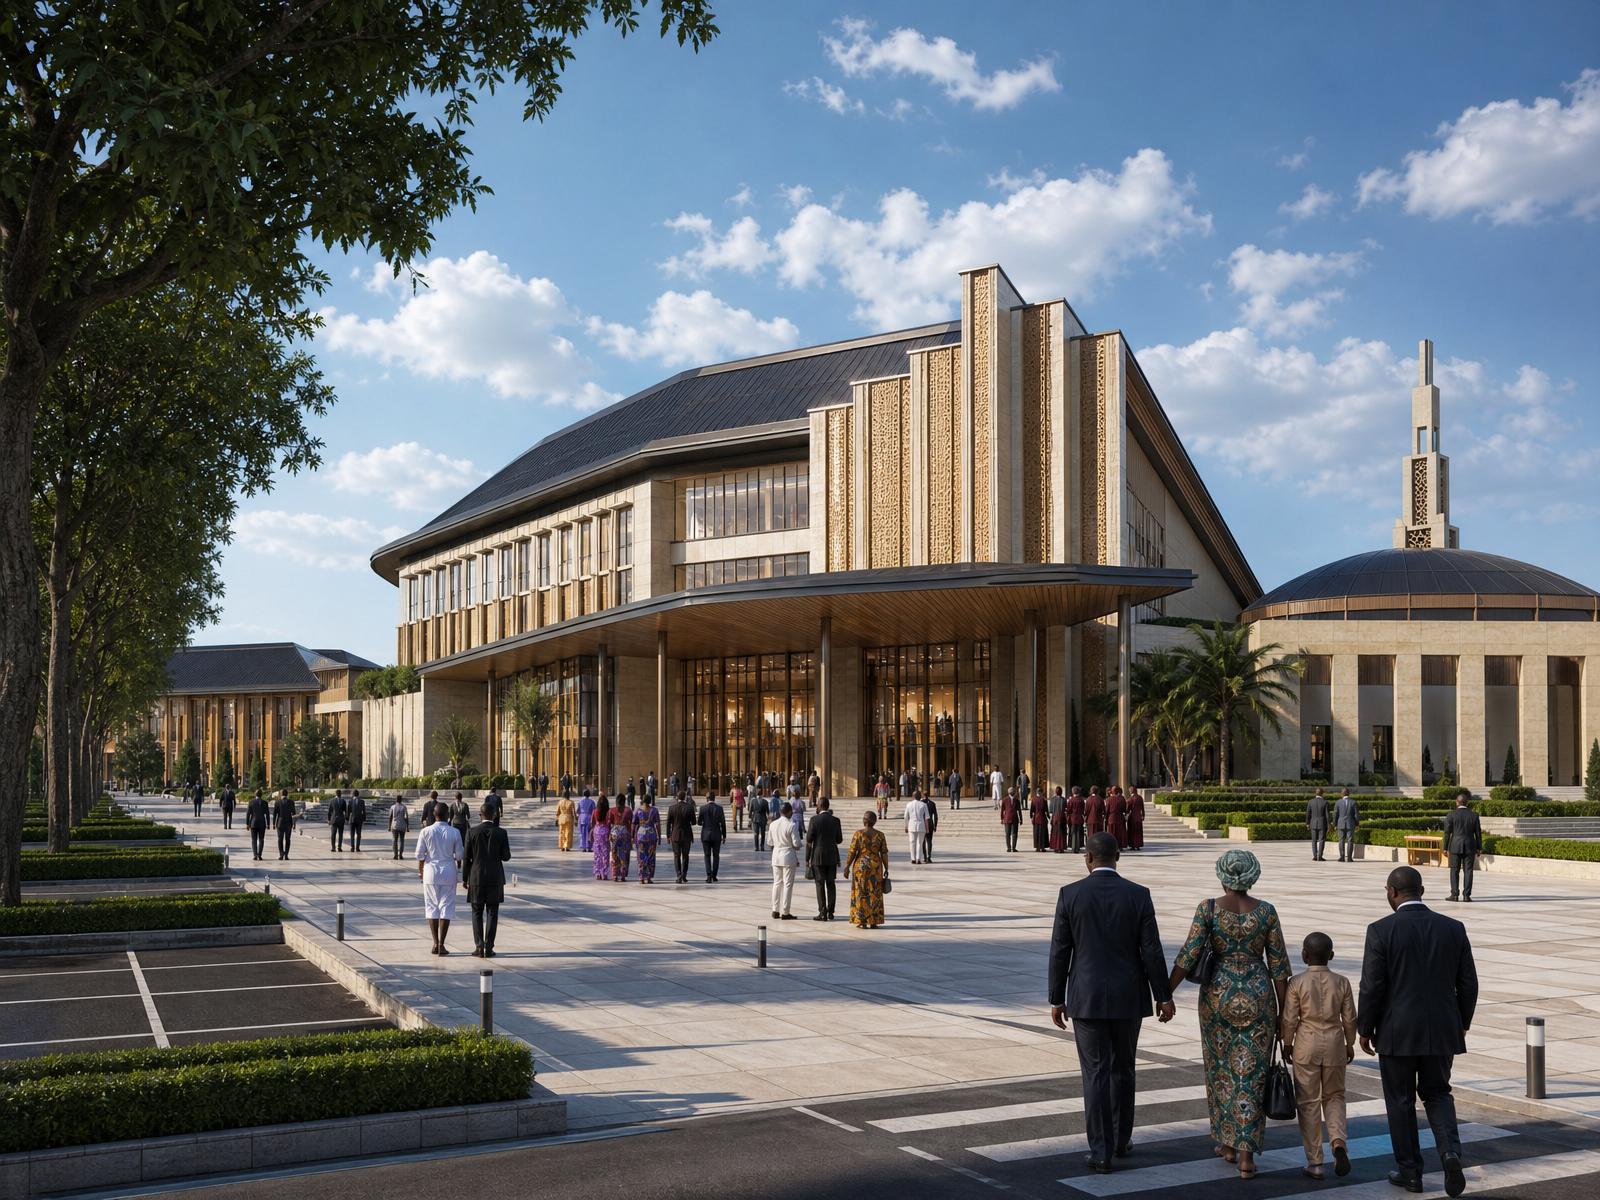
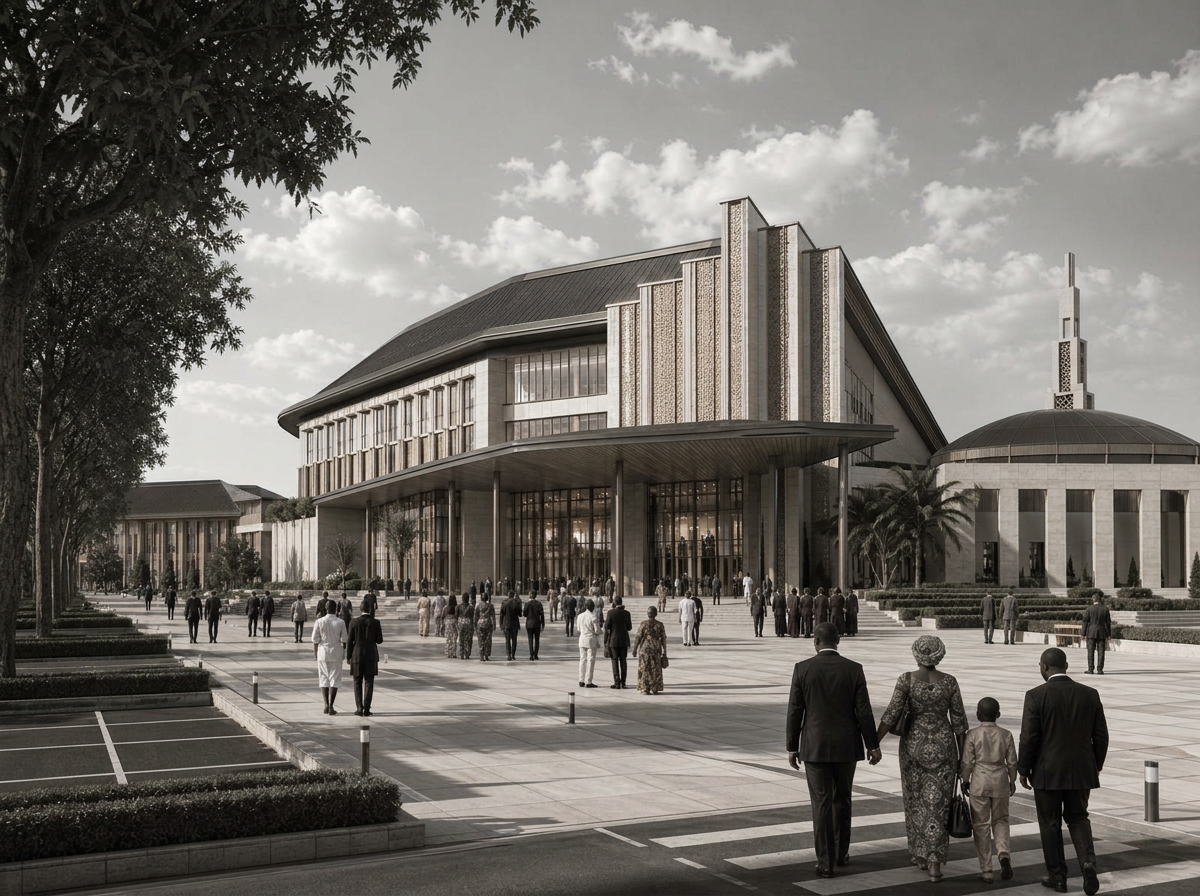
Four congregation sites around a shared forecourt.
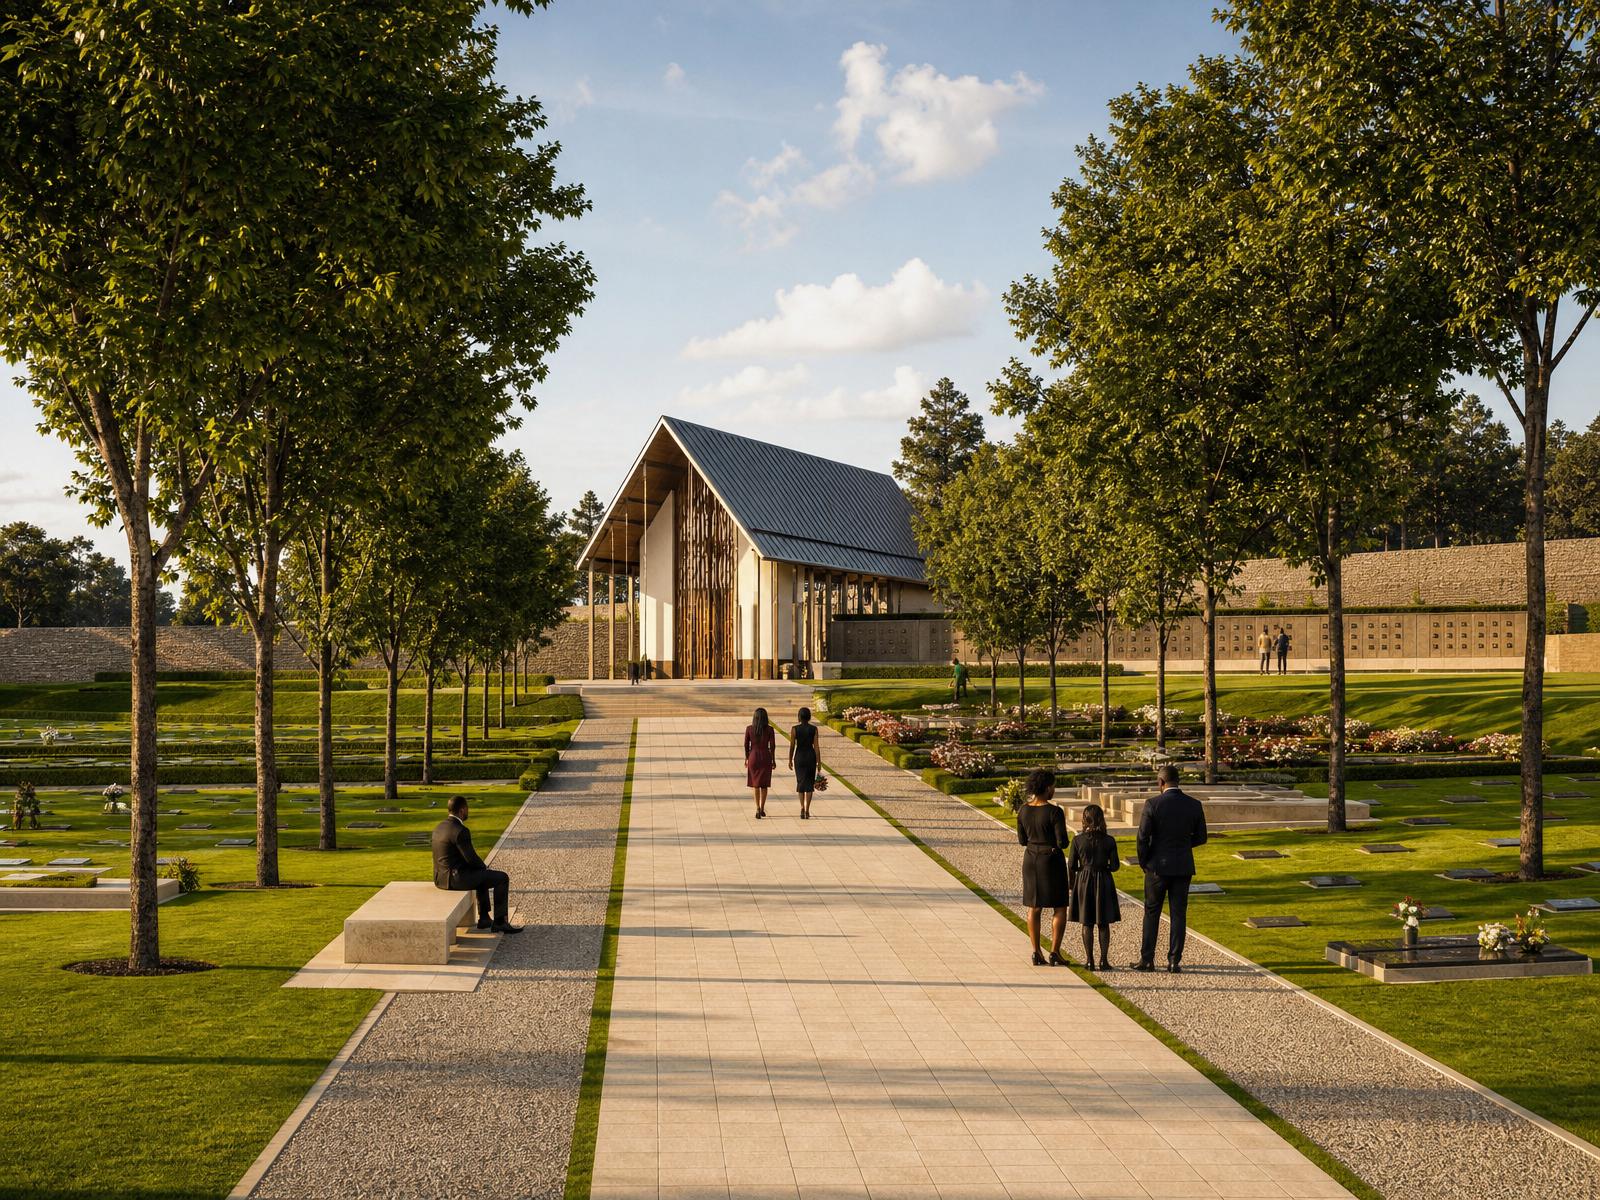
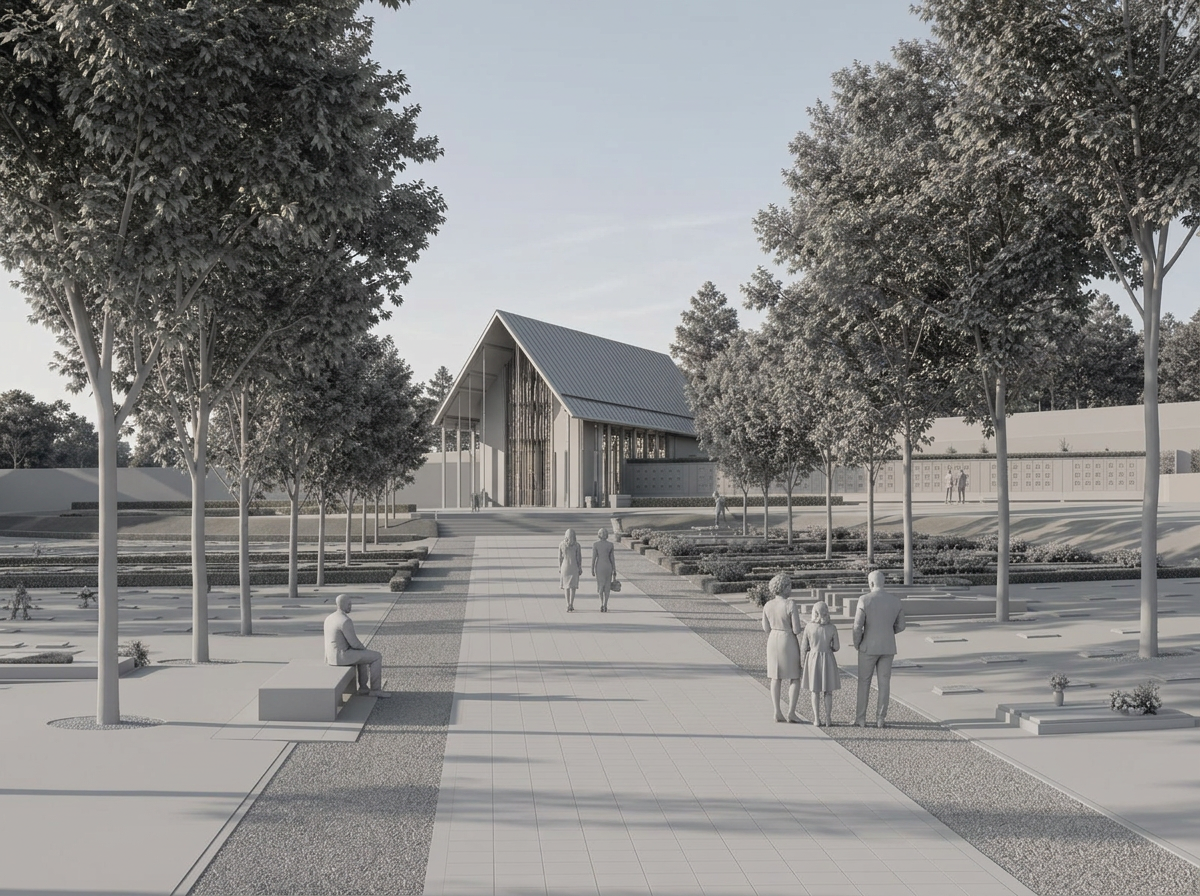
Gardens of remembrance, chapel and columbarium.
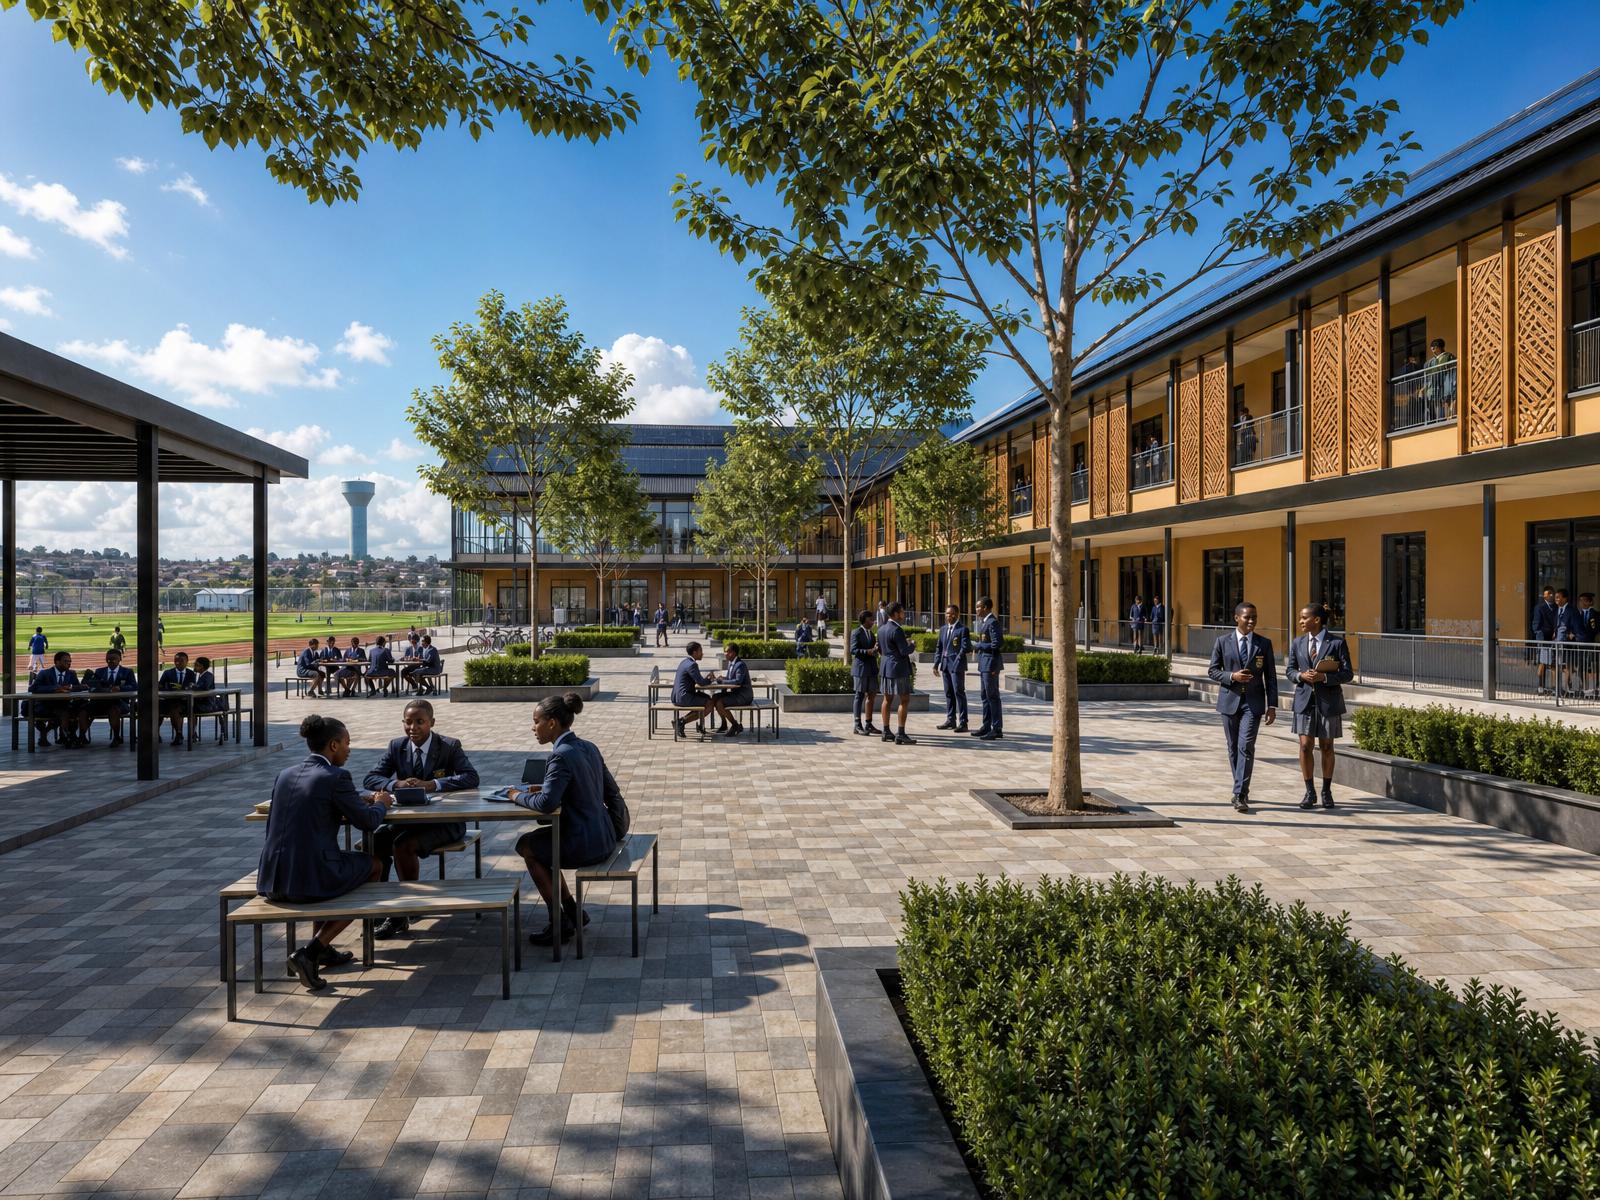
3,500 places across three campuses.